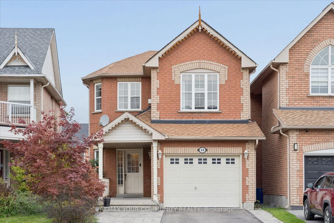
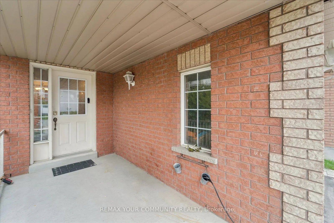
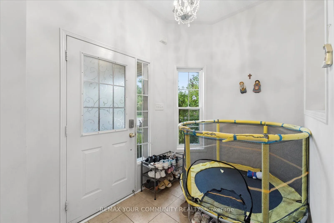
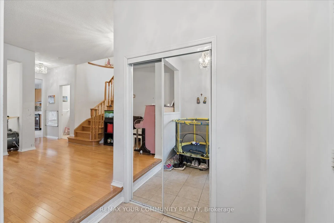
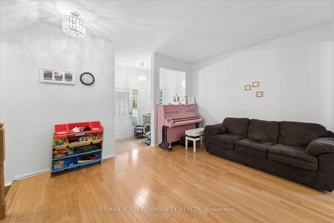
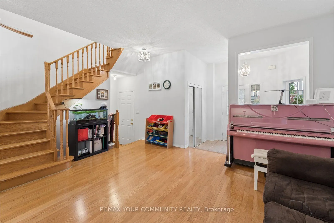
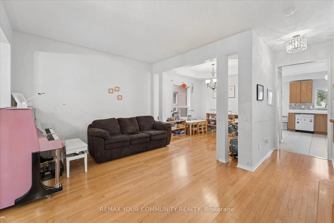
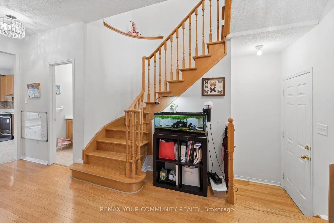
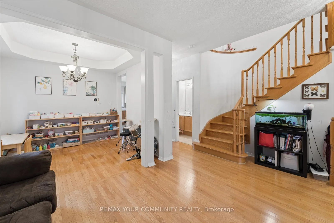
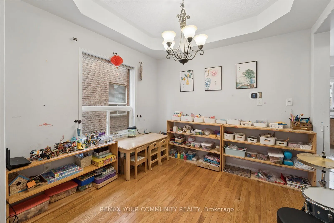
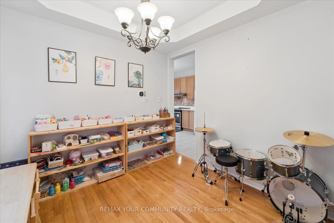
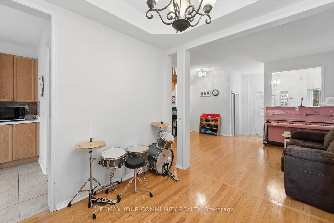
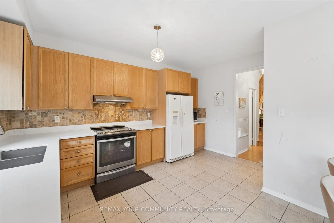
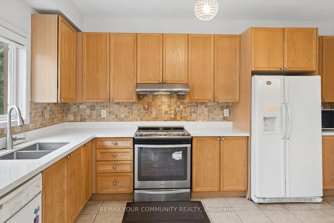
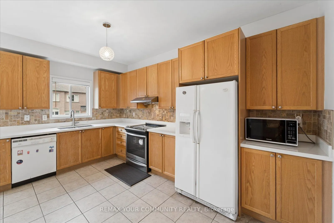
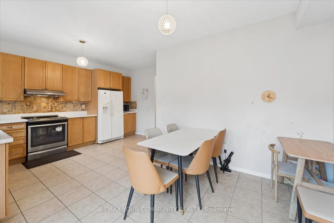
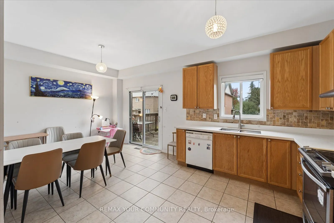
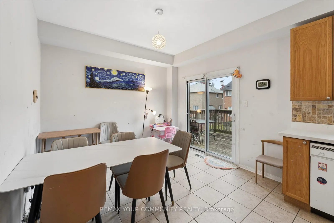
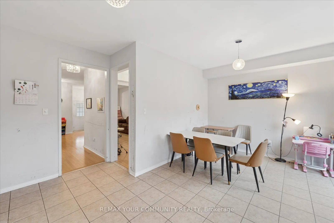
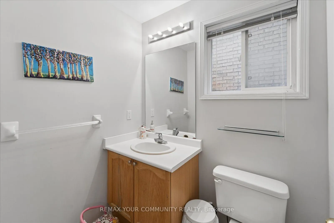
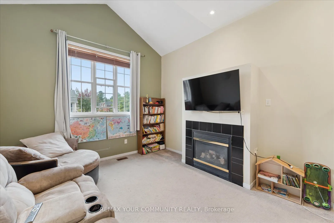
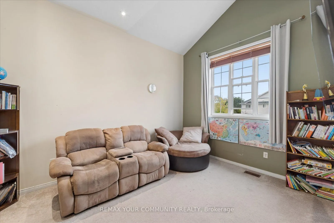
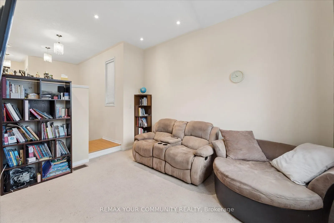
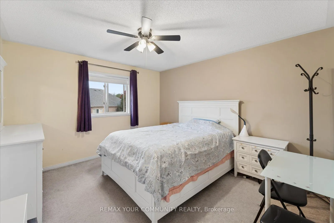
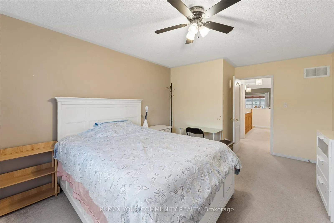
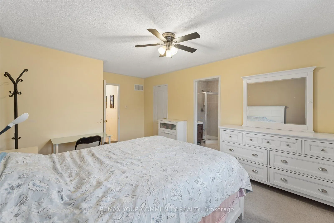
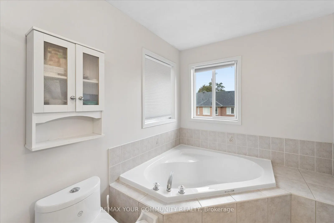
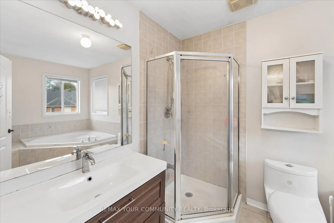
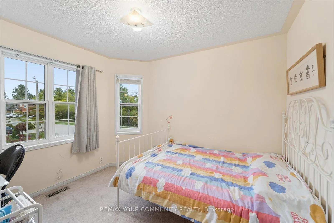
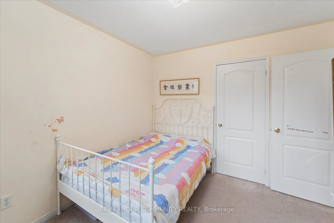
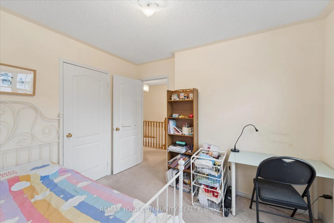
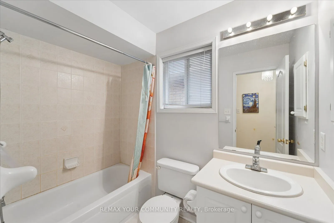
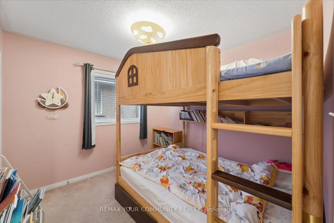
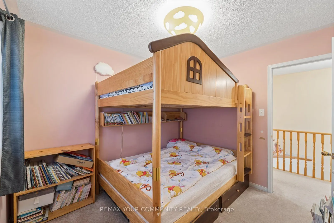
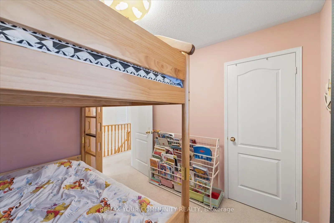
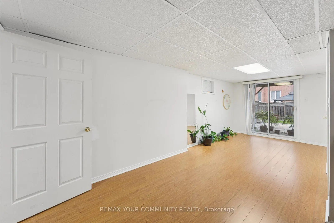
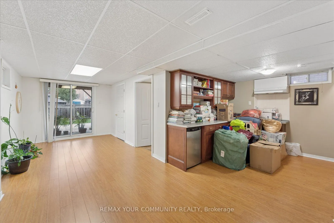
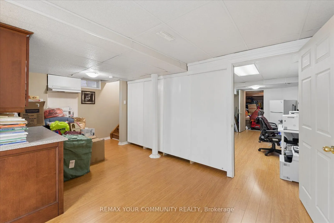
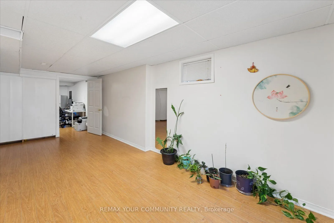
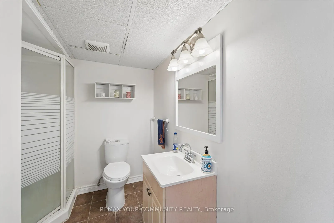
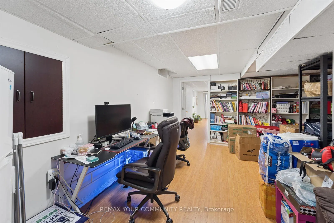
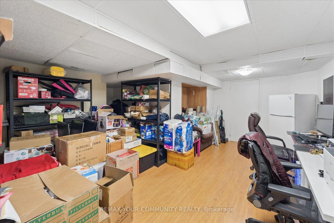
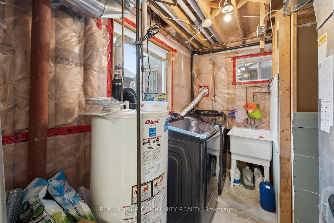
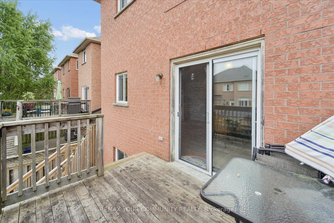
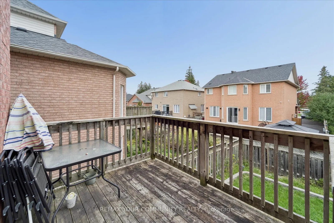
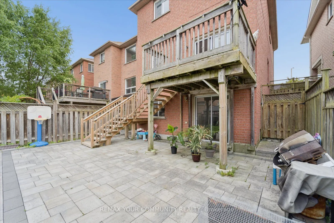
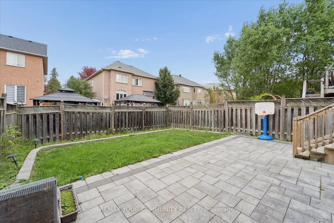
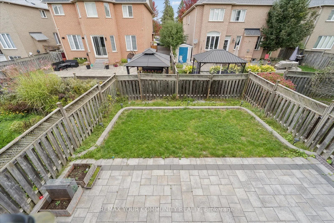
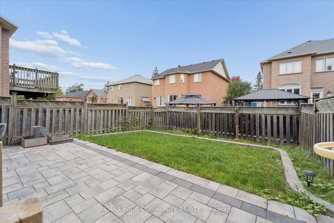
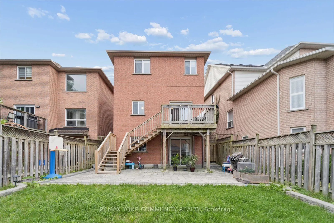
Welcome to 44 Antique Drive, a beautifully laid-out detached home in the sought-after Lake Wilcox community of Oak Ridges. Offering 3 bedrooms, 4 bathrooms and a finished walk-out basement, this home combines comfortable family living with fantastic entertaining space. The main floor features 9-ft c...eilings, hardwood flooring and spacious formal living and dining rooms. The generous kitchen a breakfast area and walk-out to the deck-perfect for everyday living and outdoor entertaining. Upstairs, a fabulous loft-style family room impresses with a soaring cathedral ceiling, pot lights and fireplace, while the spacious primary bedroom features a private 4-piece ensuite. The finished lower level adds exceptional versatility with a huge recreation room, wet bar, 3-piece bath and convenient walk-out to the backyard-an ideal space for entertaining, relaxing or creating a separate family retreat. Complete with central air, central vacuum and a built-in garage. Enjoy an outstanding location within walking distance of Lake Wilcox and close to parks, recreation, schools, Yonge Street and transit. A wonderful opportunity to enjoy the lifestyle and natural surroundings that make this Richmond Hill neighbourhood so desirable.
Full Property Details
Interior
Bedrooms
3
Bedrooms Plus
1
Total Bedrooms
4
Washrooms
4
Square Footage
1500-2000 sqft
Basement
Finished with Walk-Out
Heating Source
Gas
Heating Fuel
Forced Air
Air Conditioning
Central Air
Family Room
Yes
Kitchens
1
Total Kitchens
1
Fireplace Features
Yes
Bedrooms
3
Bedrooms Plus
1
Total Bedrooms
4
Washrooms
4
Square Footage
1500-2000 sqft
Basement
Finished with Walk-Out
Heating Source
Gas
Heating Fuel
Forced Air
Air Conditioning
Central Air
Family Room
Yes
Kitchens
1
Total Kitchens
1
Fireplace Features
Yes
Exterior
Depth
115.56
Front
29.74
Driveway
Private
Lot Size
30 x 115.56 ft
Pool
None
Parking Spaces
2
Total Parking Spaces
3.00
Parking Description
Attached
Garage Spaces
1
Depth
115.56
Front
29.74
Driveway
Private
Lot Size
30 x 115.56 ft
Pool
None
Parking Spaces
2
Total Parking Spaces
3.00
Parking Description
Attached
Garage Spaces
1
Building Description
Style
2-Storey
Home Type
House
Subtype
Detached
Property Orientation
North
Exterior Finish
Brick
Sewers
Sewers
Water Supply
Municipal
Possession Date
No Data
Style
2-Storey
Home Type
House
Subtype
Detached
Property Orientation
North
Exterior Finish
Brick
Sewers
Sewers
Water Supply
Municipal
Possession Date
No Data
Community
Community
Oak Ridges Lake Wilcox
Community
Oak Ridges Lake Wilcox
Taxes & Fees
Taxes
$5,495.55 /yr
Tax Year
2026
Occupancy
Owner
Taxes
$5,495.55 /yr
Tax Year
2026
Occupancy
Owner
Room Types
Bedroom
-
Dimensions 17.85 x 17.03 feet
303.99 sqft
Bedroom 2
Closet, Broadloom
Dimensions 10.33 x 10.24 feet
105.78 sqft
Bedroom 3
Closet, Broadloom
Dimensions 10.24 x 9.02 feet
92.36 sqft
Breakfast
Combined w/Kitchen, W/O To Deck
Dimensions 10.33 x 10.17 feet
105.06 sqft
Dining Room
Hardwood Floor
Dimensions 9.84 x 9.65 feet
94.96 sqft
Family Room
Vaulted Ceiling(s), Gas Fireplace, Pot Lights
Dimensions 12.3 x 12.14 feet
149.32 sqft
Kitchen
Granite Counters, Backsplash
Dimensions 13.78 x 7.94 feet
109.41 sqft
Living Room
Combined w/Dining, Hardwood Floor
Dimensions 18.34 x 14.83 feet
271.98 sqft
Primary Bedroom
4 Pc Ensuite, Walk-In Closet(s), Broadloom
Dimensions 15.85 x 10.93 feet
173.24 sqft
Recreation
W/O To Yard, 3 Pc Bath, Wet Bar
Dimensions 21.75 x 8.66 feet
188.36 sqft
Similar Properties(No results)
Mortgage Calculator
Calculate your estimated monthly mortgage payment
Price
$1,049,000
$
%
%
Total cost of mortgage
$0
Monthly payment
By clicking Save, we will calculate your estimated mortgage for all properties using the saved values (down payment percentage, interest rate, and amortization).
The accuracy and applicability of this calculator are not guaranteed.