Sign In or Create a Free Account to see full details of this property
Key Facts
Key facts for 130 Queens Quay E #1314-1324
Property Type
Commercial
Parking
Underground
MLS #
C13881586
Size
-
Basement
-
Listed on
2026-10-07
Lot size
0 x 0.0
Tax
$70,280.71 /yr
Days on Market
6
Approximate Age
-
Maintenance Fee
-
Description
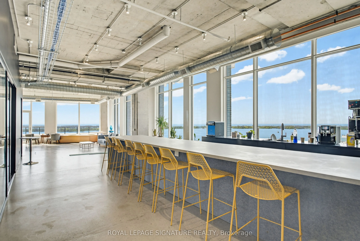
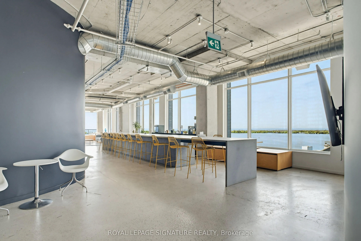
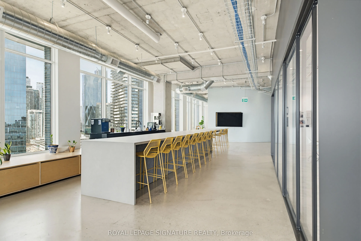
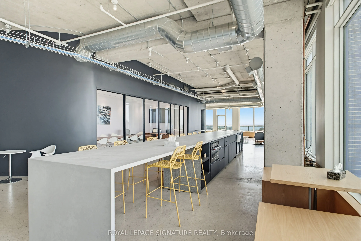
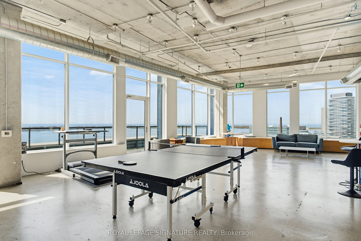
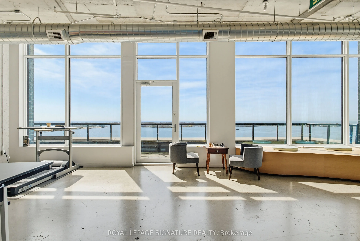
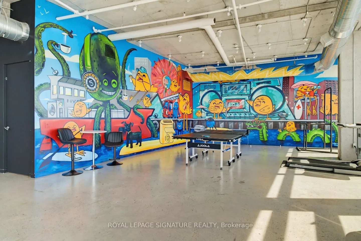
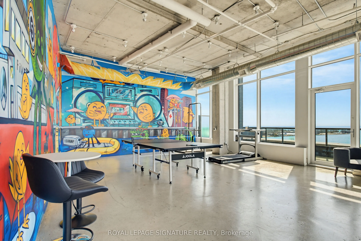
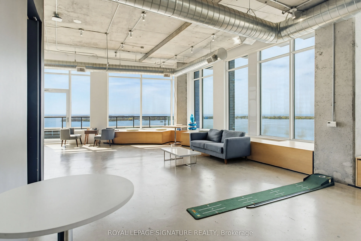
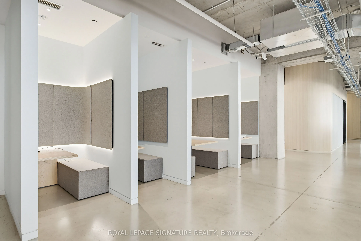
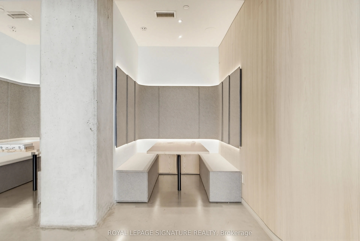
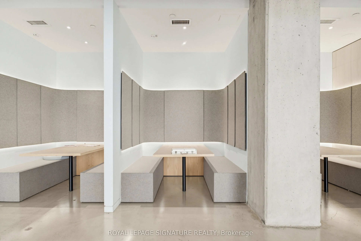
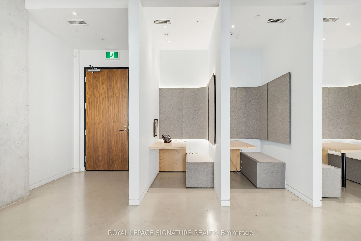
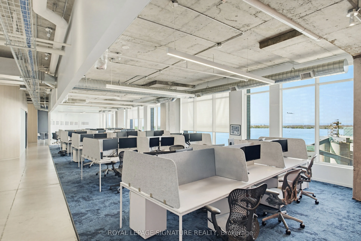
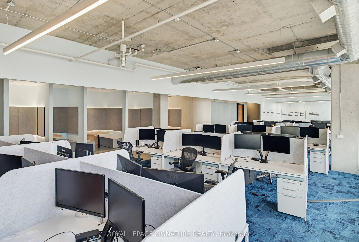
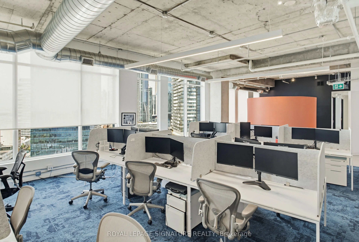
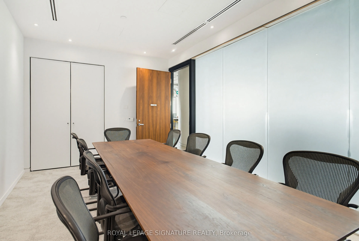
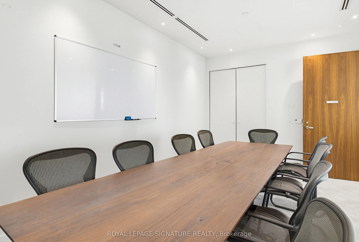
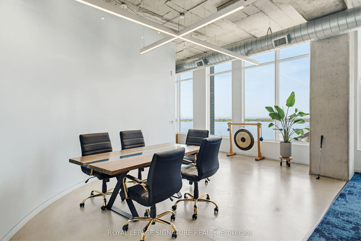
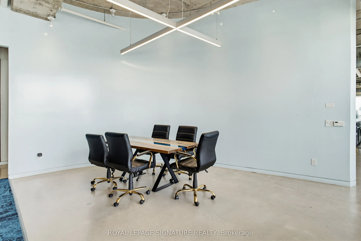
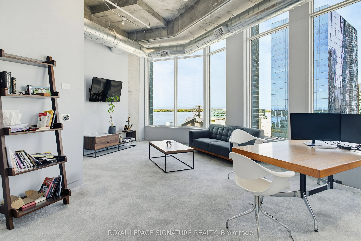
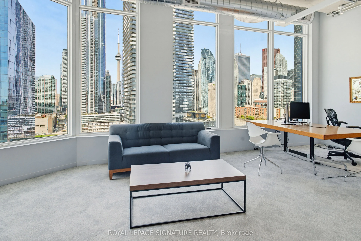
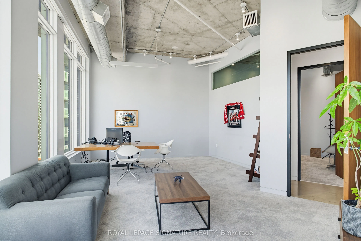
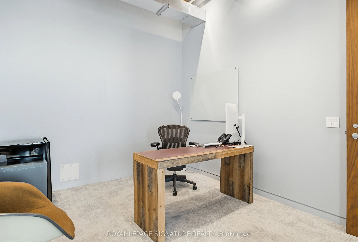
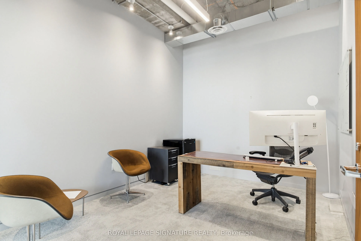
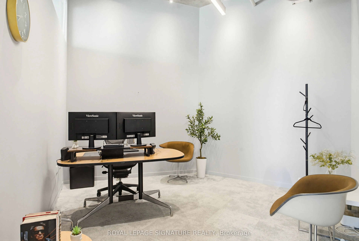
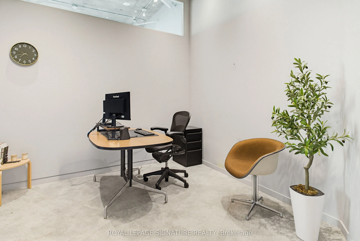
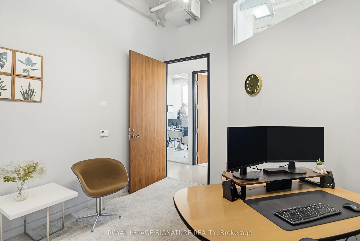
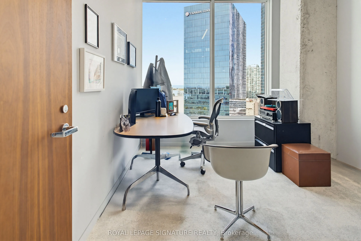
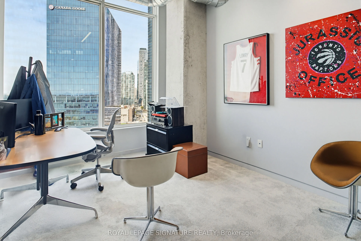
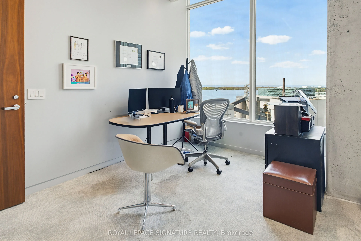
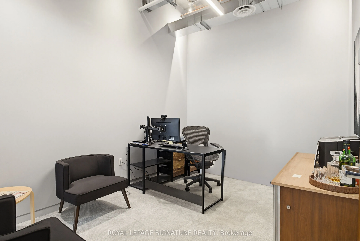
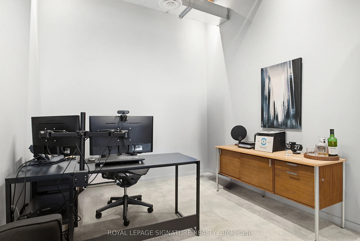
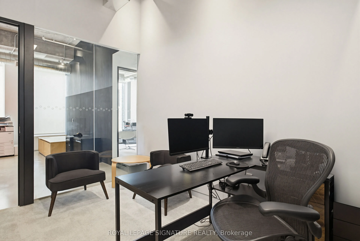
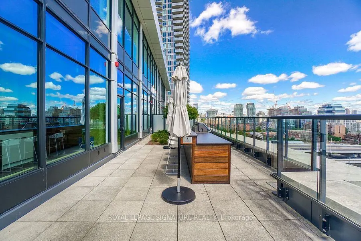
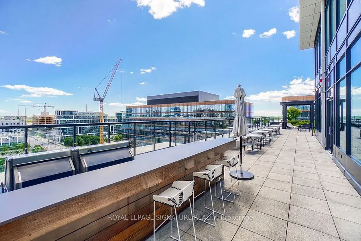
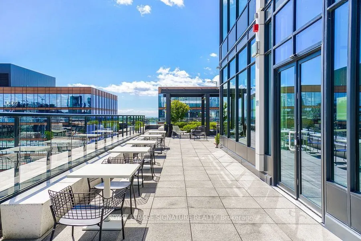
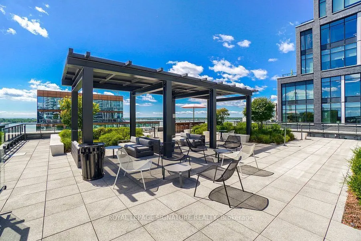
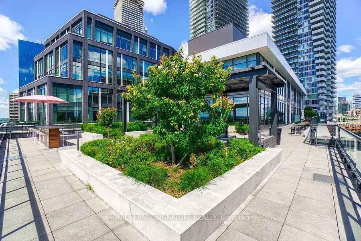
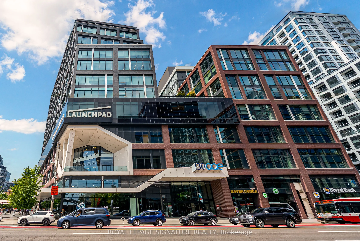
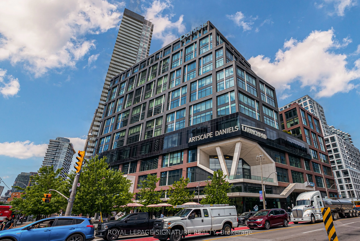
Exceptional 7,587 sq. ft. penthouse-level office opportunity at 130 Queens Quay East, located in Toronto's South Core waterfront district. Flooded with natural light, the suite features floor-to-ceiling windows with stunning lakefront views and excellent exposure across the downtown waterfront. The ...premises offer an expansive and flexible layout with generous open workspace, private office potential, meeting areas, and room for a growing team or organization to customize the space around its future needs. The suite can also be combined with the adjacent 4,580 sq. ft. office unit to create over 12,000 sq. ft. of premium penthouse office space with lakefront views to the south, east, and west. Owners enjoy access to premium building amenities, including boardrooms, a landscaped rooftop terrace with BBQs, end-of-trip facilities, and paid visitor parking. A rare opportunity to secure scale, flexibility, and waterfront presence in one of Toronto's most desirable office nodes.
Full Property Details
General
Business Type
Professional Office
Office Area
7587.00 Sq Ft
Total Area
7587.00 Square Feet
Sprinklers
Yes
Drive-In Level Shipping Doors
-
Double Man Shipping Doors
-
Grade Level Shipping Doors
-
Truck Level Shipping Doors
-
Business Type
Professional Office
Office Area
7587.00 Sq Ft
Total Area
7587.00 Square Feet
Sprinklers
Yes
Drive-In Level Shipping Doors
-
Double Man Shipping Doors
-
Grade Level Shipping Doors
-
Truck Level Shipping Doors
-
Interior
Washrooms
0
Heating Fuel
Gas Forced Air Open
Air Conditioning
Yes
Washrooms
0
Heating Fuel
Gas Forced Air Open
Air Conditioning
Yes
Exterior
Depth
0.0
Front
0.0
Lot Size
0 x 0.0 ft
Parking Spaces
-
Total Parking Spaces
-
Parking Description
Underground
Garage Spaces
-
Zoning
CR(h)
Depth
0.0
Front
0.0
Lot Size
0 x 0.0 ft
Parking Spaces
-
Total Parking Spaces
-
Parking Description
Underground
Garage Spaces
-
Zoning
CR(h)
Building Description
Home Type
Commercial
Subtype
Office
Sewers
San Avail
Water Supply
Municipal
Possession Date
10/7/2026
Home Type
Commercial
Subtype
Office
Sewers
San Avail
Water Supply
Municipal
Possession Date
10/7/2026
Community
Community
Waterfront Communities C8
Community
Waterfront Communities C8
Taxes & Fees
Taxes
$70,280.71 /yr
Tax Year
2026
Occupancy
Vacant
Taxes
$70,280.71 /yr
Tax Year
2026
Occupancy
Vacant
Similar Properties(No results)
Mortgage Calculator
Calculate your estimated monthly mortgage payment
Price
$6,500,000
$
%
%
Total cost of mortgage
$0
Monthly payment
By clicking Save, we will calculate your estimated mortgage for all properties using the saved values (down payment percentage, interest rate, and amortization).
The accuracy and applicability of this calculator are not guaranteed.