50
$625,000 Sale
Listed 3 hours ago
11 GLENWOOD STREET
· 3+1
· 3.0
· 6
· 1100 - 1500
Key Facts
Key facts for 11 GLENWOOD STREET
Property Type
House, Raised bungalow
Parking
Garage: Yes, 6 parking
MLS #
X14171490
Size
1100 - 1500 sqft
Basement
Finished, N/A (Finished)
Listed on
-
Lot size
-
Tax
-
Days on Market
-
Year Built
-
Maintenance Fee
-

Description
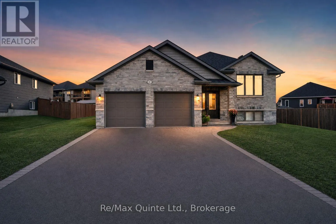
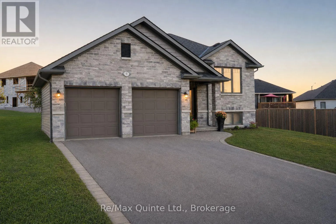
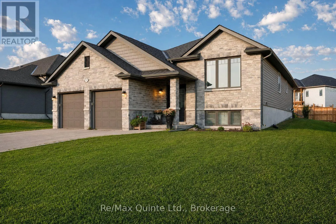
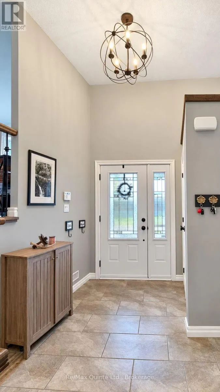
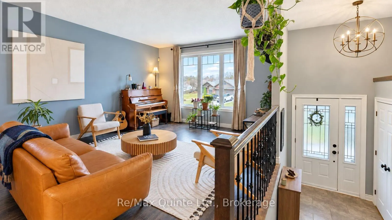
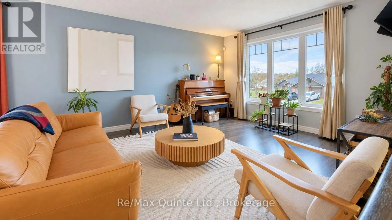
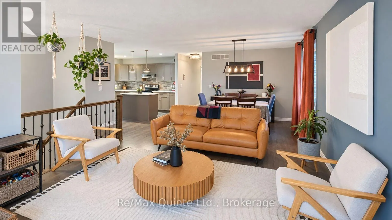
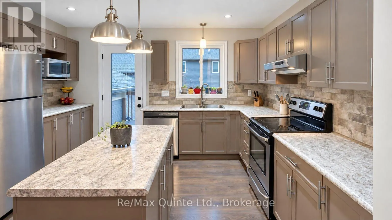
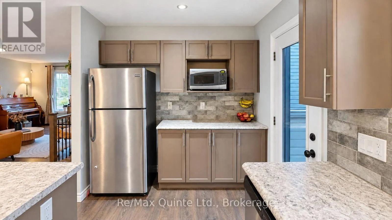
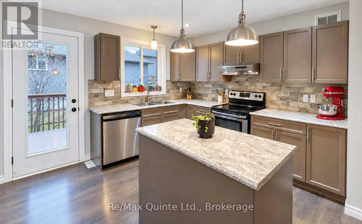
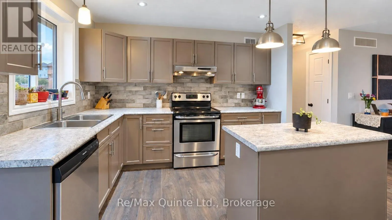
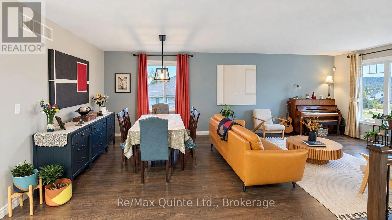
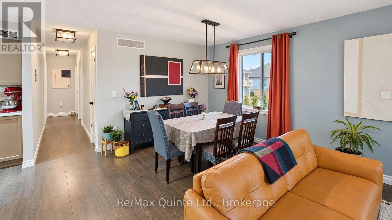
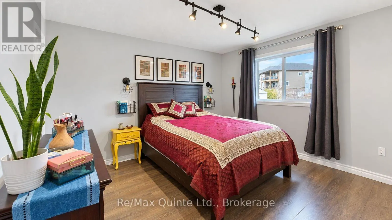
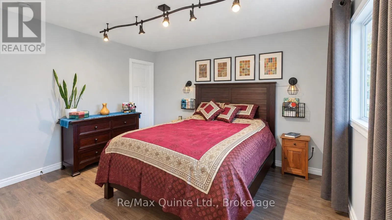
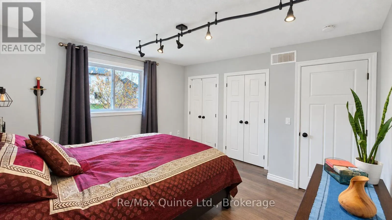
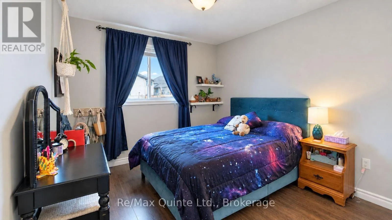
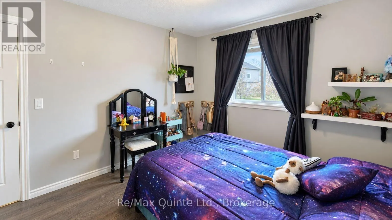
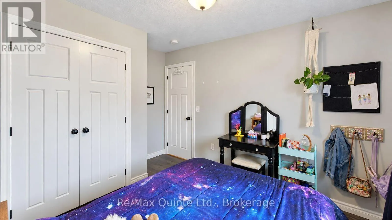
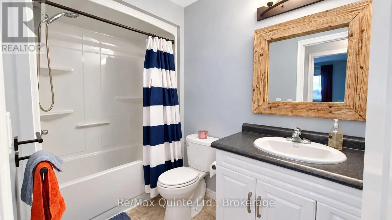
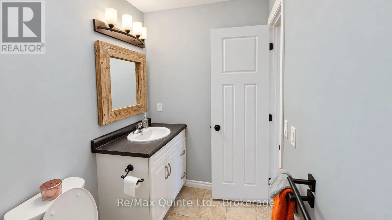
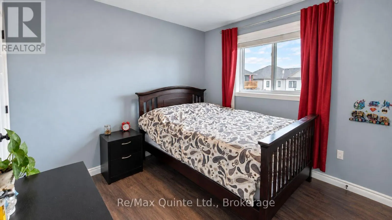
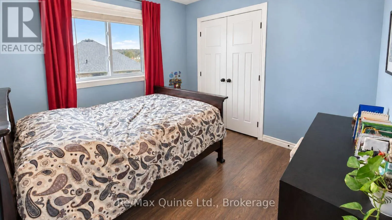
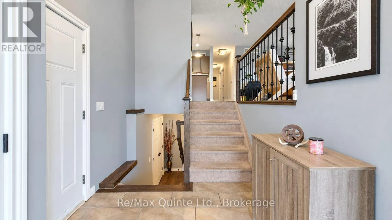
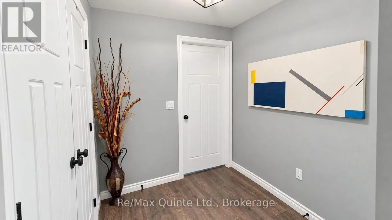
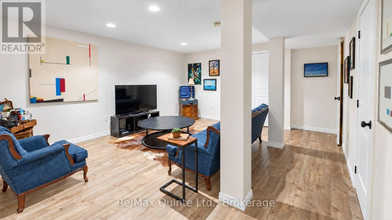
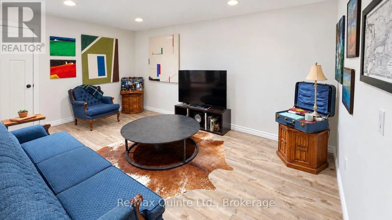
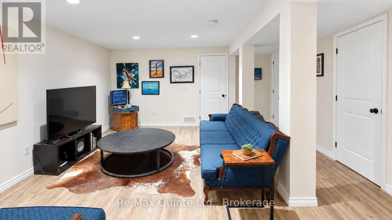
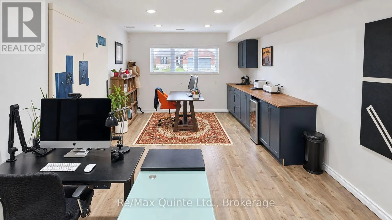
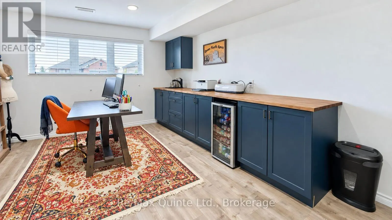
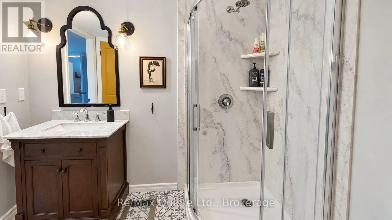
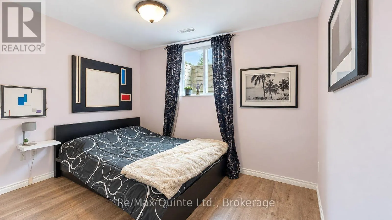
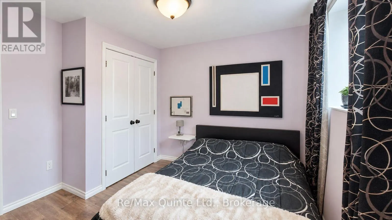
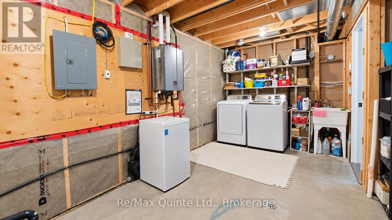
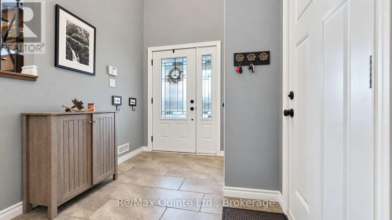
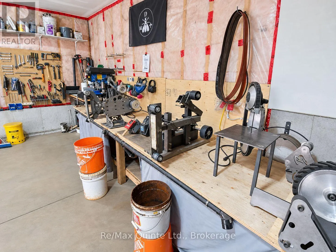
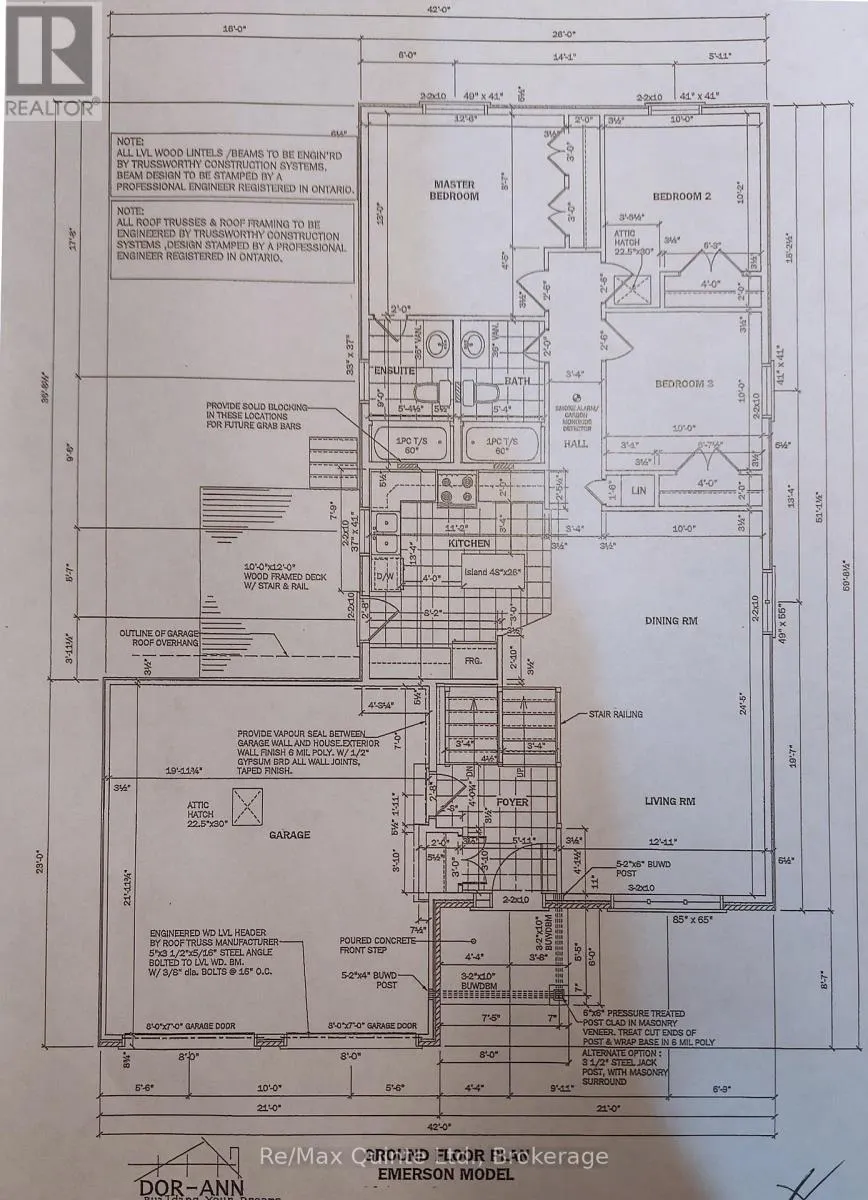
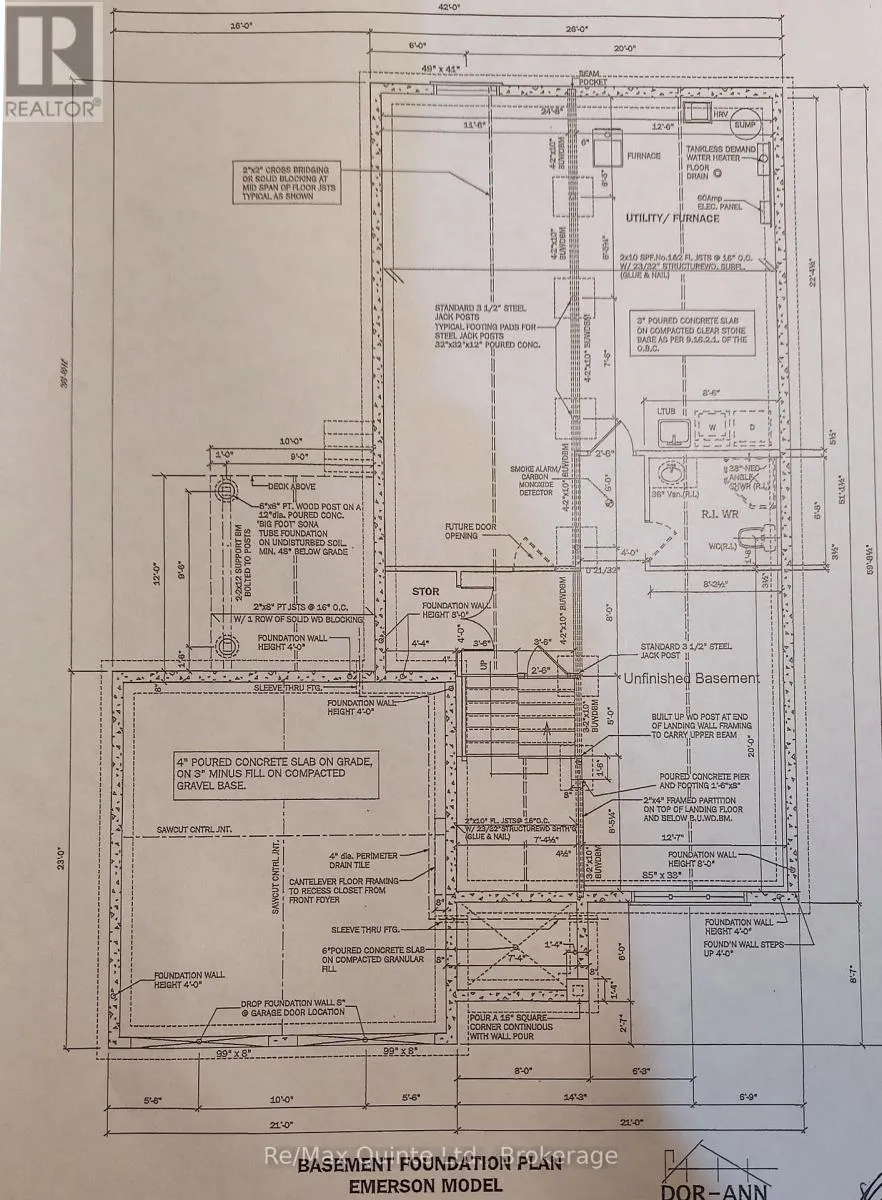
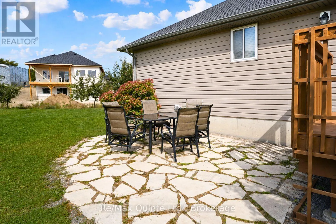
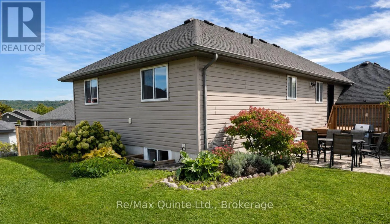
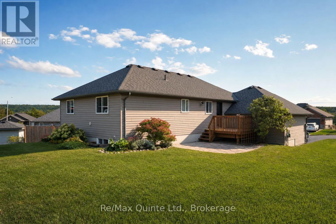
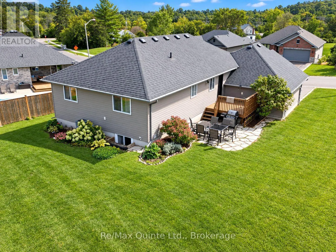
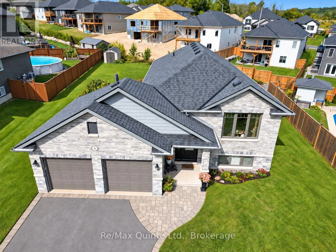
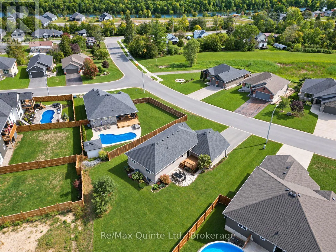
Welcome to this inviting 1,429 sq. ft. home, ideally situated on a quiet cul-de-sac in the Rosewood Acres subdivision in the heart of Frankford. Offering a bright and functional layout, this home features 3 bedrooms and 2 bathrooms on the main floor, along with an additional bedroom and 3-piece bath...room in the fully finished lower level providing plenty of space for family living, guests or a home office.The open-concept main floor seamlessly connects the living room, dining area and kitchen, creating a welcoming space for everyday living and entertaining. Patio door leads directly to the deck, making it easy to enjoy outdoor dining and relaxing.Additional highlights include a fully finished basement and a 2-car garage, offering excellent flexibility and storage.Located in a quiet neighbourhood of newer homes, this family-friendly community is within walking distance of the Trent River, scenic Trent Trails and waterfront parks. Enjoy all the conveniences of country living, with local schools, shops, parks and a beach nearby. Ideally located just 15 minutes to Belleville and CFB Trenton and approximately 10 minutes to Hwy 401.A wonderful opportunity to enjoy comfortable living in a peaceful neighbourhood with easy access to amenities, recreation and commuter routes! (id:10452)
Room Types
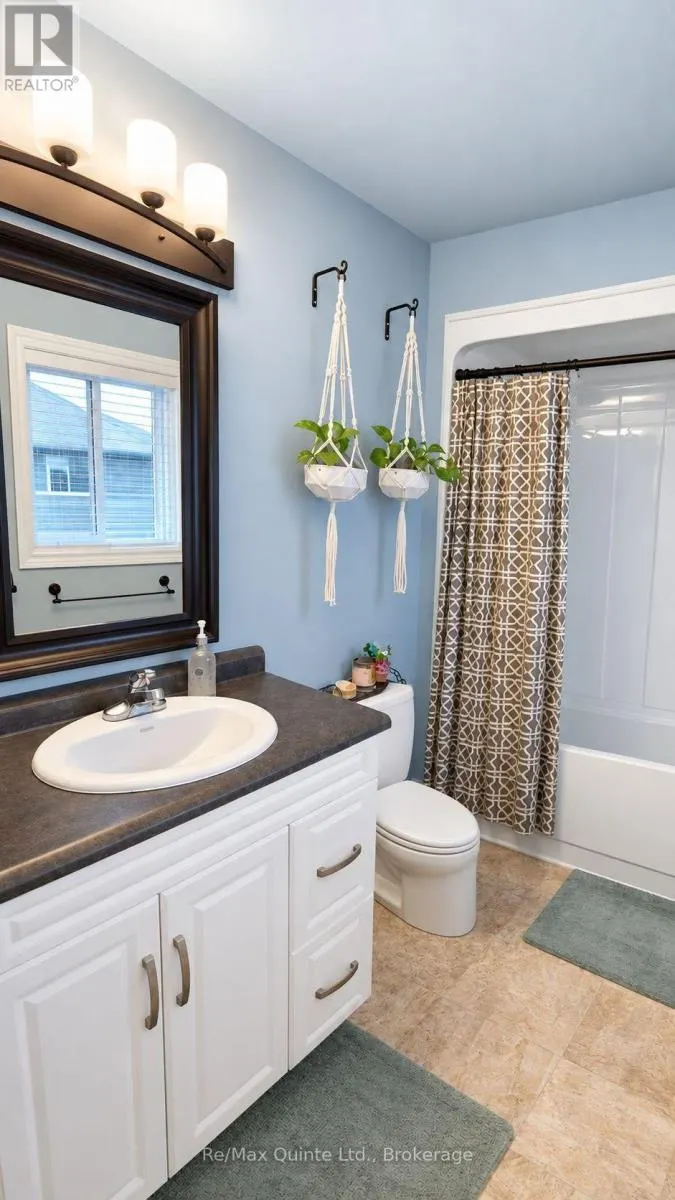
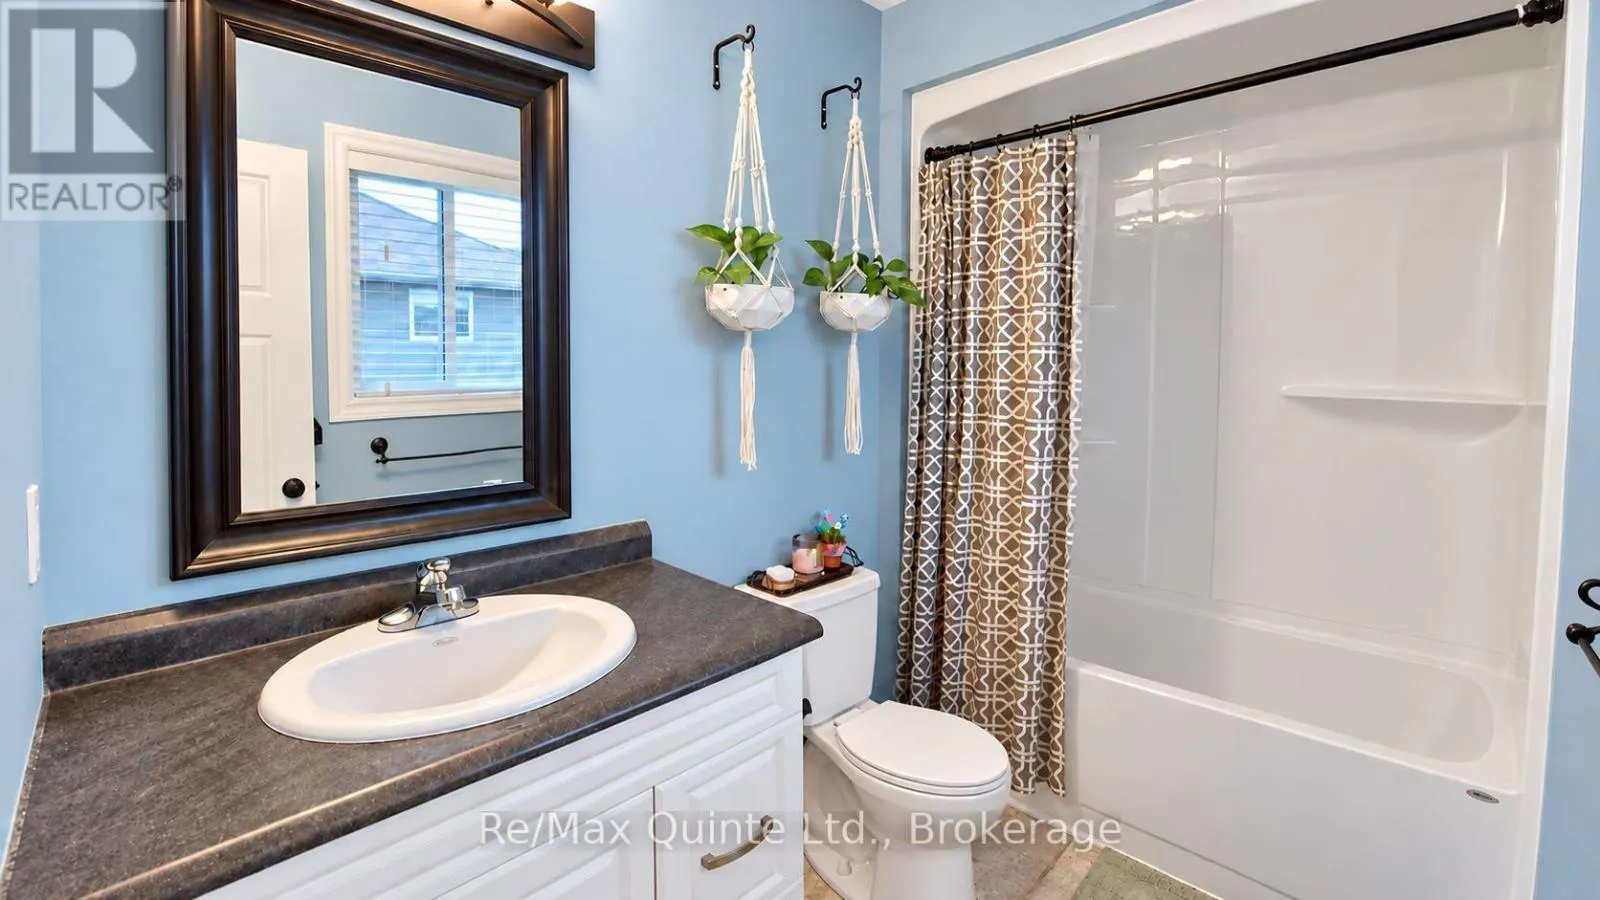
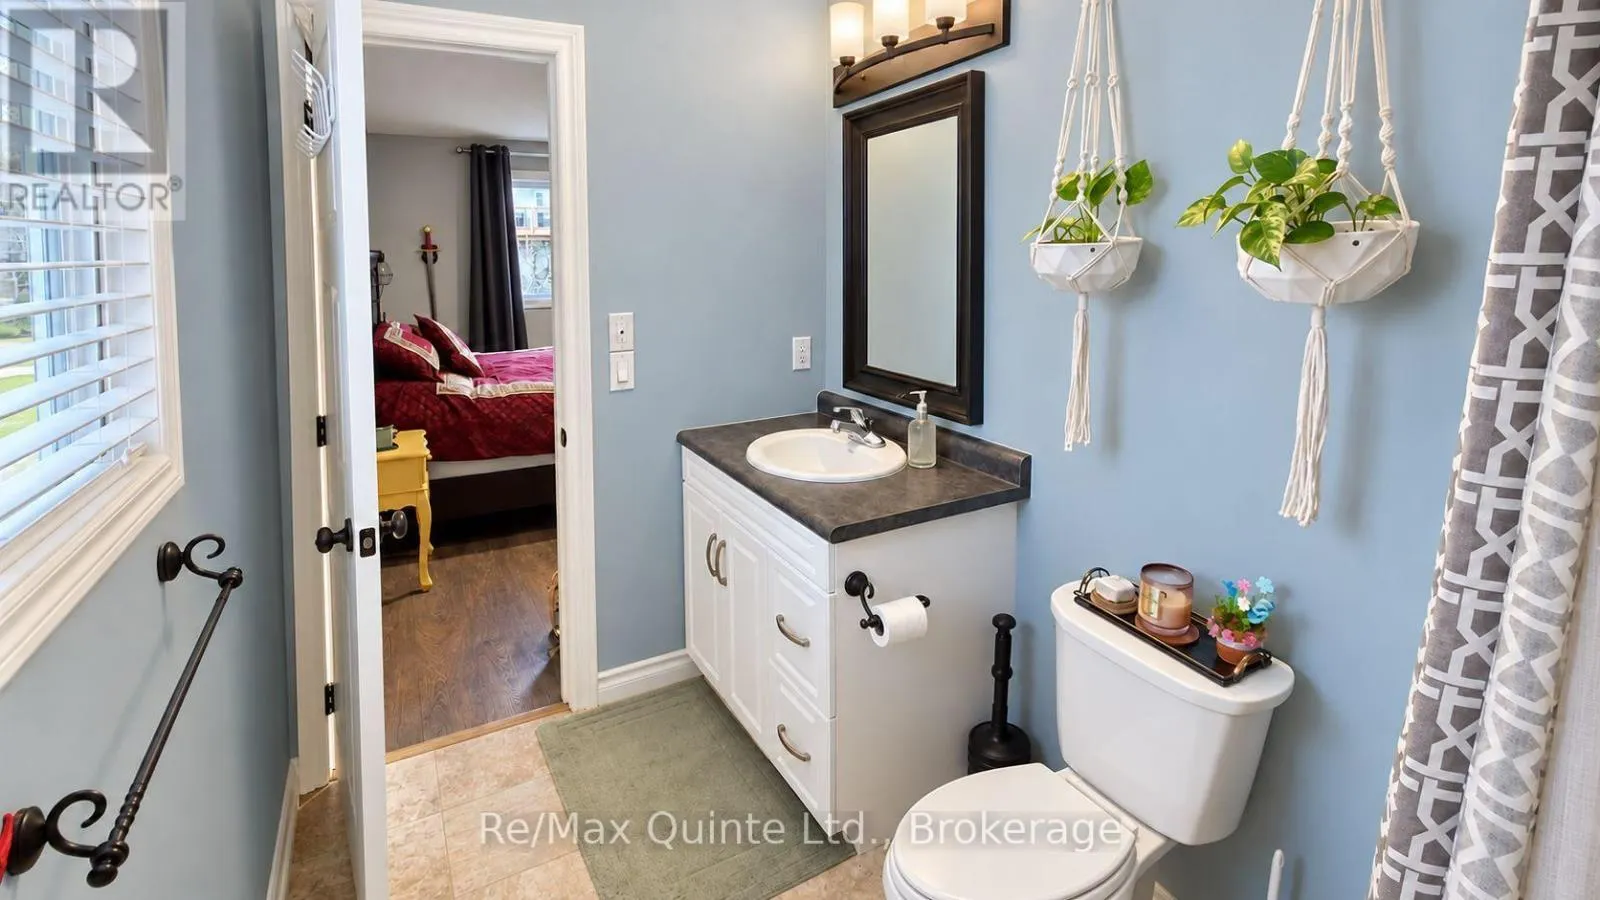
Bathroom
-
Dimensions 2.5 m x 2 m
53.82 sqft
Bathroom
-
Dimensions 2.74 m x 1.63 m
48.07 sqft
Bathroom
-
Dimensions 2.74 m x 1.64 m
48.37 sqft
Similar Properties (No results)
Listing courtesy of: Re/Max Quinte Ltd.
This REALTOR.ca listing content is owned and licensed by REALTOR® members of The Canadian Real Estate Association.