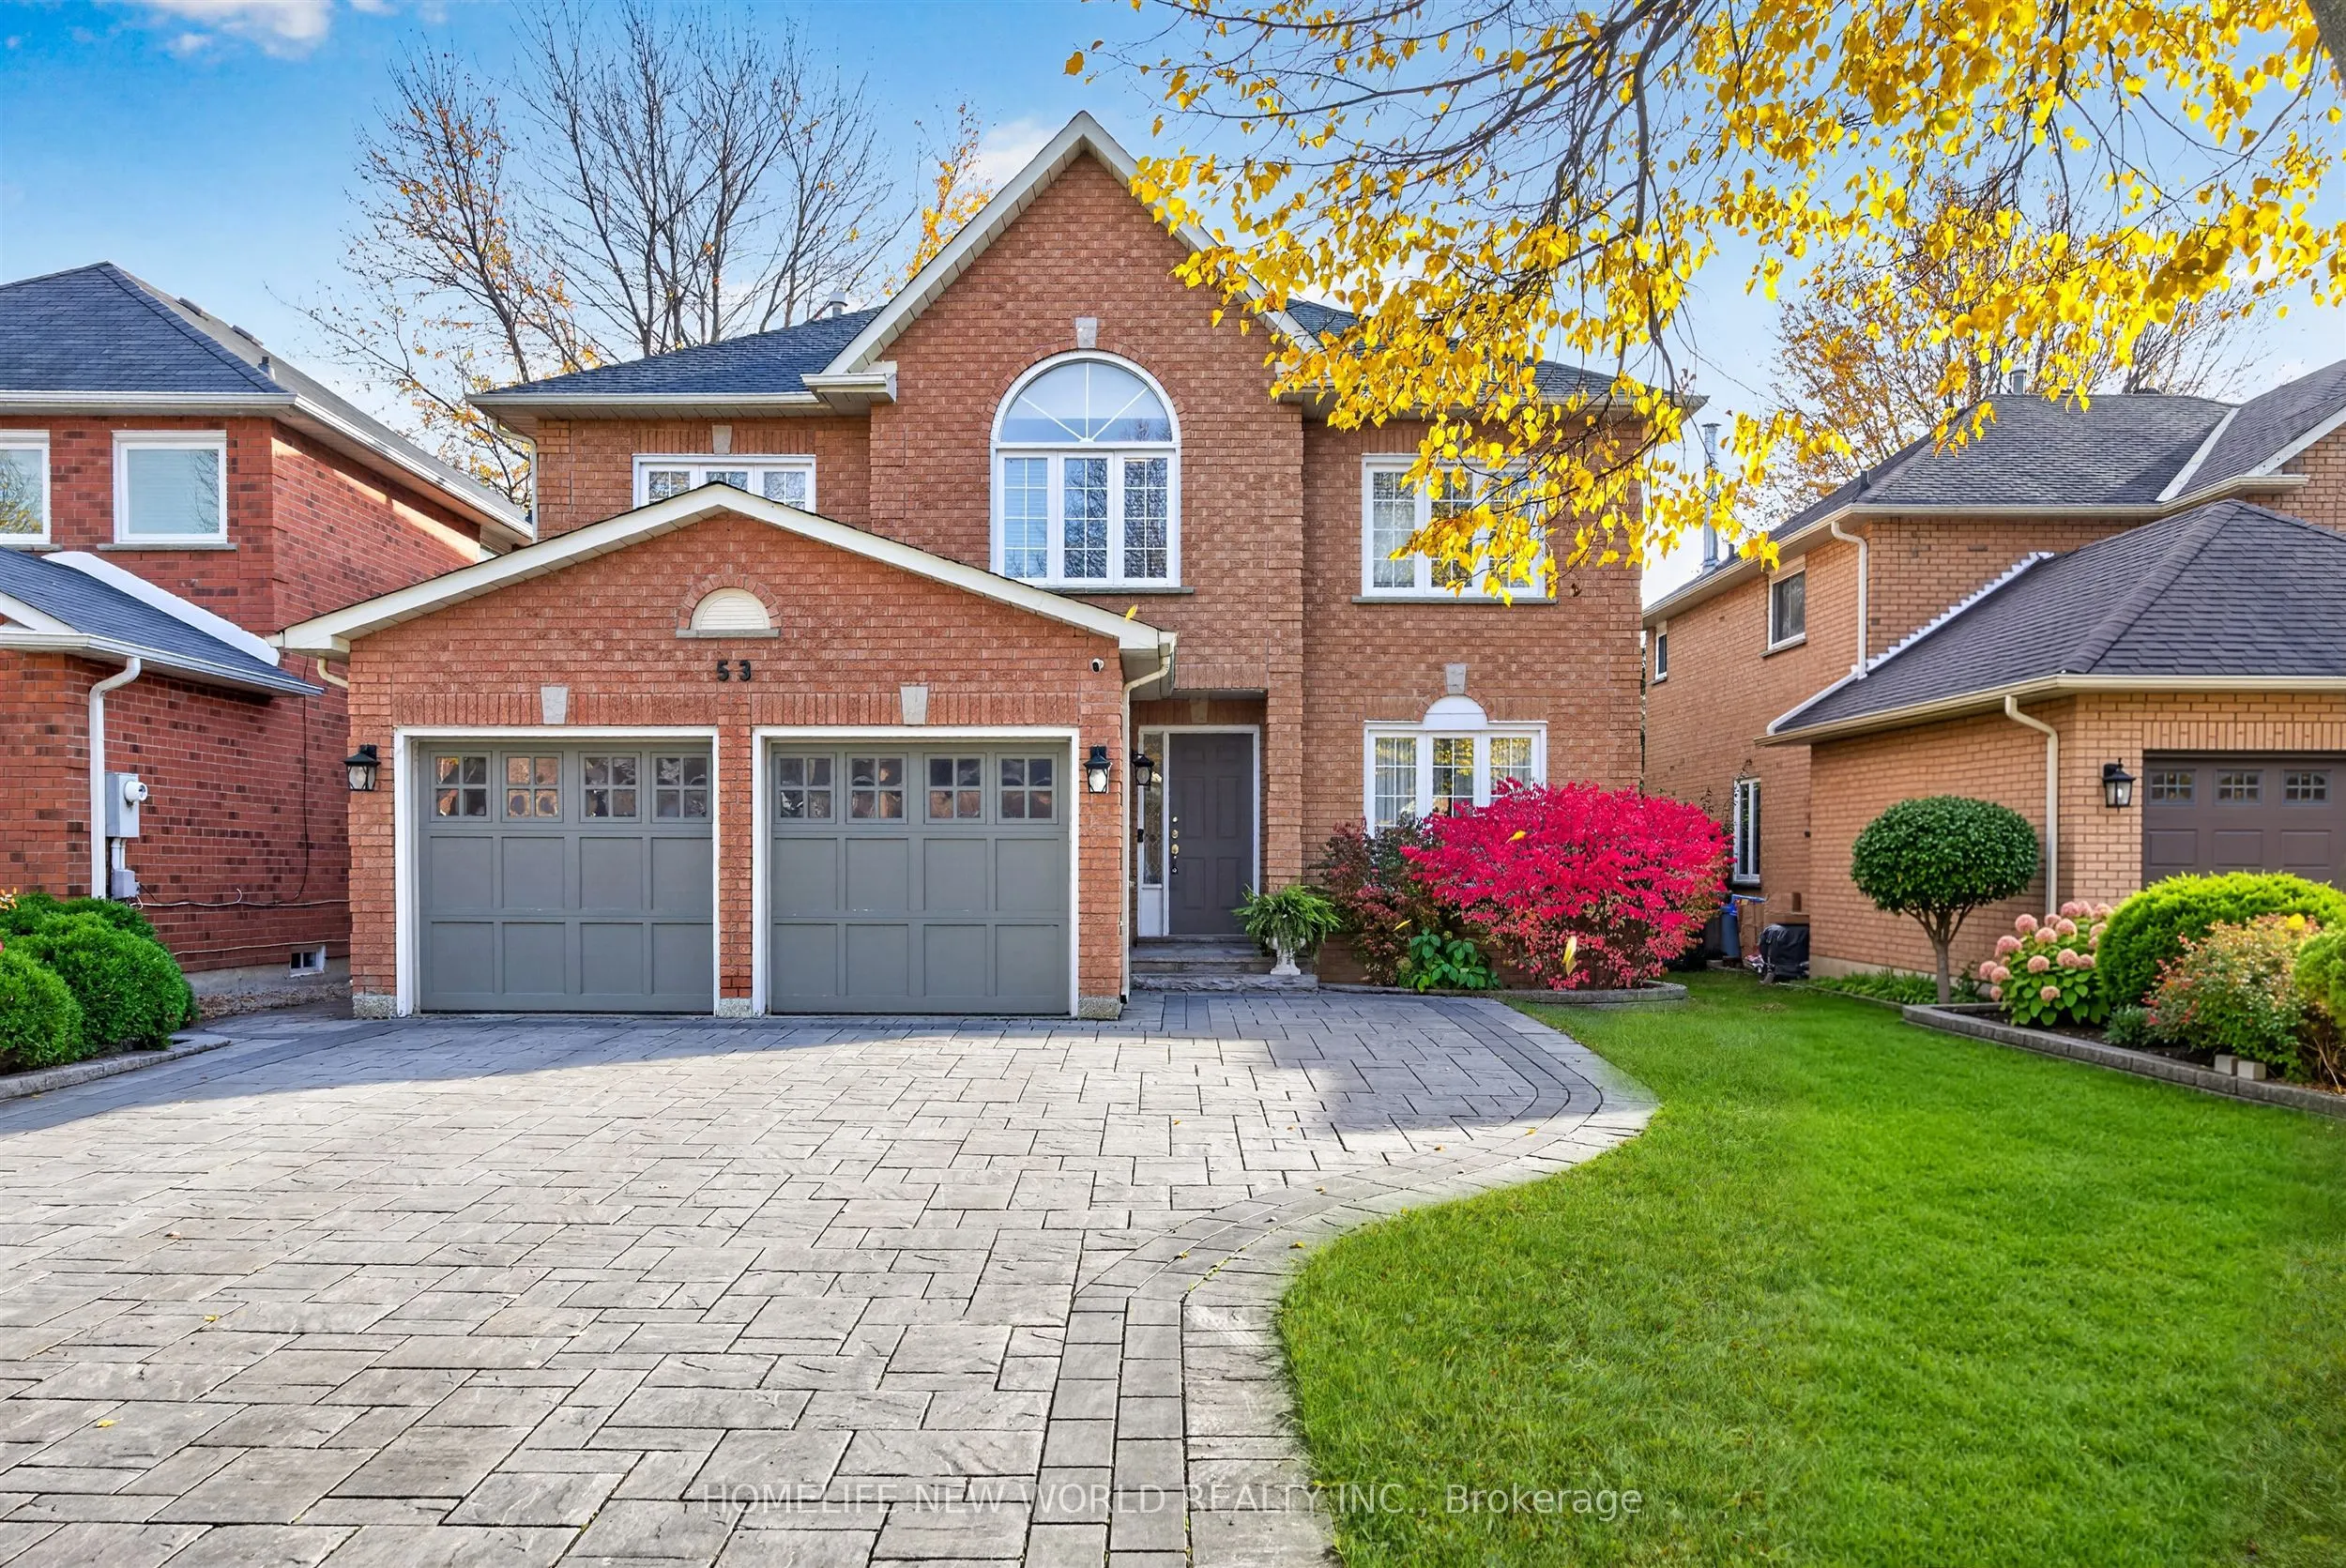
Welcome to this beautifully upgraded and meticulously maintained home, offering an exceptional blend of elegance, comfort, and functionality. The main floor features a thoughtfully designed layout with generously proportioned principal rooms, gleaming hardwood floors, and elegant crown moulding thro...ughout. The stylish, upgraded kitchen is appointed with premium cabinetry, granite countertops, and built-in stainless-steel appliances. A spacious breakfast area provides a walk-out to an expansive wraparound deck overlooking a private, cottage-inspired backyard - an ideal setting for relaxing, entertaining, and enjoying outdoor living. The second floor offers four generously sized bedrooms, including a truly impressive primary retreat spanning approximately 23 feet. This luxurious suite features a comfortable sitting area, a walk-in closet, and a beautifully appointed four-piece ensuite. The additional bedrooms are equally inviting, offering large windows, abundant natural light, and ample closet space. A rare opportunity to own a turnkey home that seamlessly combines timeless style, generous living space, and everyday convenience, all nestled in a safe, family-friendly neighbourhood. Additional highlights include California shutters throughout, elegant window coverings, an EPOXY-finished garage floor, a newer interlocked driveway, and professionally landscaped grounds. Enjoy the added convenience of a no-sidewalk frontage, providing additional driveway parking. *Brand New Roof*. A truly exceptional home offering quality upgrades, outstanding curb appeal, and the perfect setting for family living!
Full Property Details
Interior
Bedrooms
4
Total Bedrooms
4
Washrooms
3
Square Footage
2500-3000 sqft
Basement
Partially Finished
Heating Source
Gas
Heating Fuel
Forced Air
Air Conditioning
Central Air
Family Room
Yes
Kitchens
1
Total Kitchens
1
Fireplace Features
Yes
Bedrooms
4
Total Bedrooms
4
Washrooms
3
Square Footage
2500-3000 sqft
Basement
Partially Finished
Heating Source
Gas
Heating Fuel
Forced Air
Air Conditioning
Central Air
Family Room
Yes
Kitchens
1
Total Kitchens
1
Fireplace Features
Yes
Exterior
Depth
111.26
Front
44.6
Driveway
Private
Lot Size
45 x 111.26 ft
Pool
None
Parking Spaces
4
Total Parking Spaces
6.00
Parking Description
Attached
Garage Spaces
2
Depth
111.26
Front
44.6
Driveway
Private
Lot Size
45 x 111.26 ft
Pool
None
Parking Spaces
4
Total Parking Spaces
6.00
Parking Description
Attached
Garage Spaces
2
Building Description
Style
2-Storey
Home Type
House
Subtype
Detached
Property Orientation
South
Exterior Finish
Brick
Sewers
Sewers
Water Supply
Municipal
Possession Date
11/4/2026
Style
2-Storey
Home Type
House
Subtype
Detached
Property Orientation
South
Exterior Finish
Brick
Sewers
Sewers
Water Supply
Municipal
Possession Date
11/4/2026
Community
Community
Doncrest
Community
Doncrest
Taxes & Fees
Taxes
$8,482.98 /yr
Tax Year
2025
Occupancy
Owner
Taxes
$8,482.98 /yr
Tax Year
2025
Occupancy
Owner
Room Types
Bedroom 2
Broadloom, Double Closet, Overlooks Backyard
Dimensions 12.89 x 10.4 feet
134.06 sqft
Bedroom 3
Broadloom, Closet
Dimensions 13.12 x 10.4 feet
136.45 sqft
Bedroom 4
Closet, Broadloom, Large Window
Dimensions 12.96 x 9.94 feet
128.82 sqft
Breakfast
Open Concept, W/O To Patio, Pot Lights
Dimensions 24.61 x 10.4 feet
255.94 sqft
Dining Room
Overlooks Living, Hardwood Floor, Open Concept
Dimensions 18.21 x 10.6 feet
193.03 sqft
Family Room
Hardwood Floor, Pot Lights, Fireplace
Dimensions 10.63 x 16.8 feet
178.58 sqft
Kitchen
B/I Appliances, Backsplash, Pot Lights
Dimensions 13.45 x 11.48 feet
154.41 sqft
Living Room
Hardwood Floor, Large Window, Overlooks Dining
Dimensions 15.55 x 10.3 feet
160.17 sqft
Primary Bedroom
Walk-In Closet(s), Bay Window, Combined w/Sitting
Dimensions 23.13 x 14.76 feet
341.4 sqft
Similar Properties(No results)
Mortgage Calculator
Calculate your estimated monthly mortgage payment
Price
$1,450,000
$
%
%
Monthly payment
By clicking Save, we will calculate your estimated mortgage for all properties using the saved values (down payment percentage, interest rate, and amortization).
The accuracy and applicability of this calculator are not guaranteed.