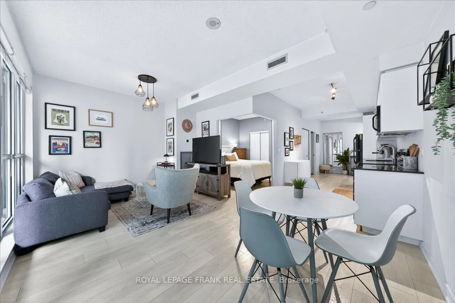
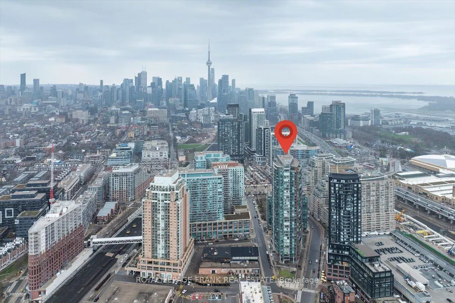
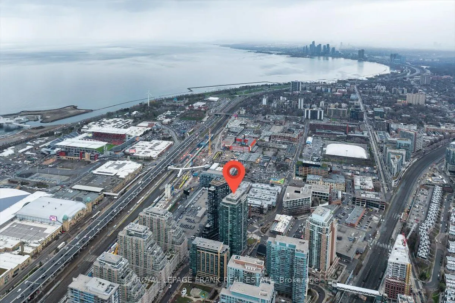
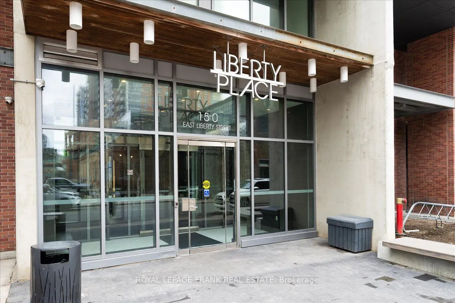
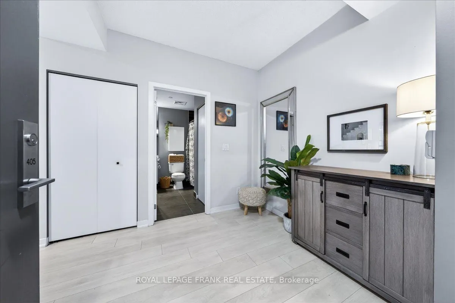
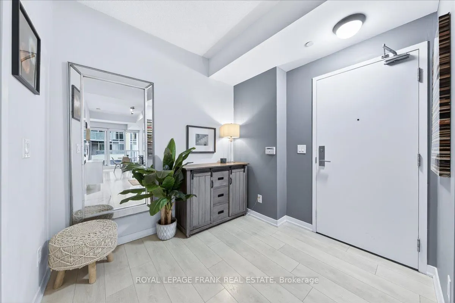
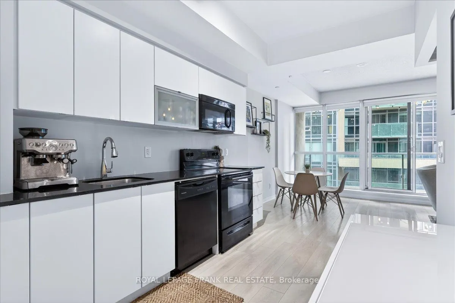
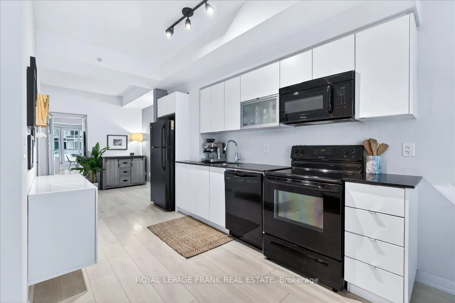
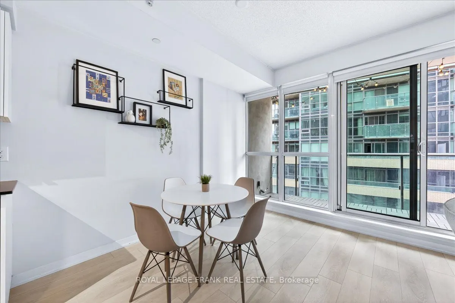
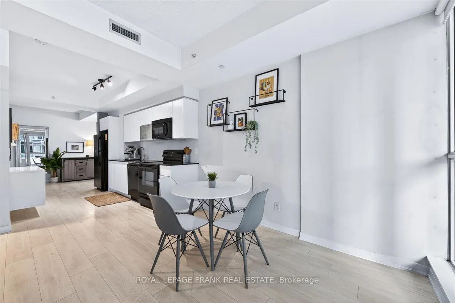
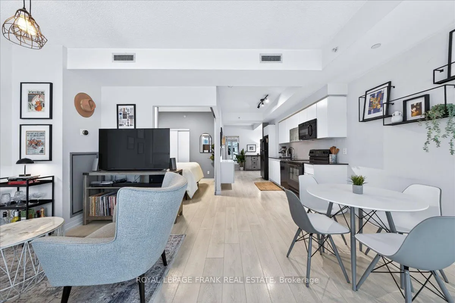
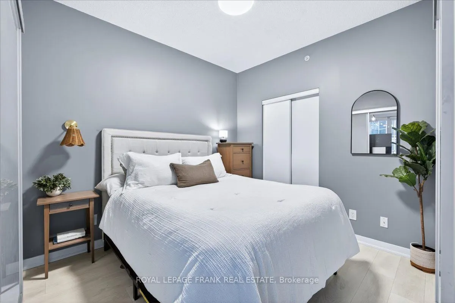
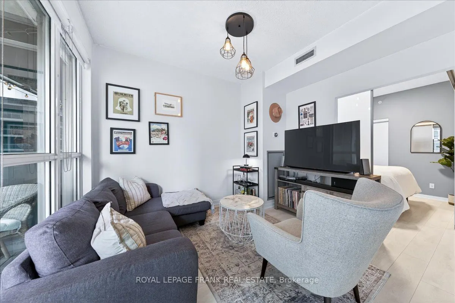
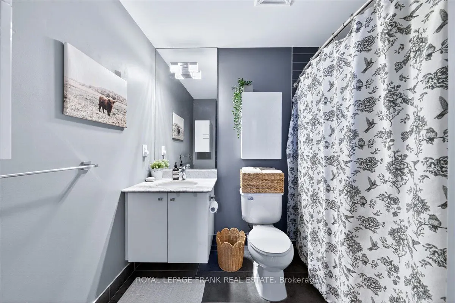
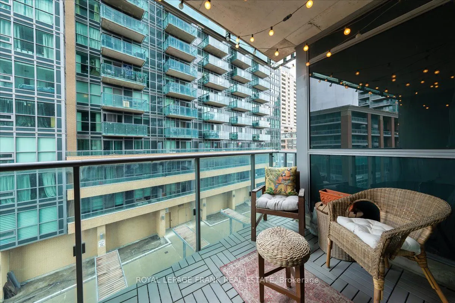
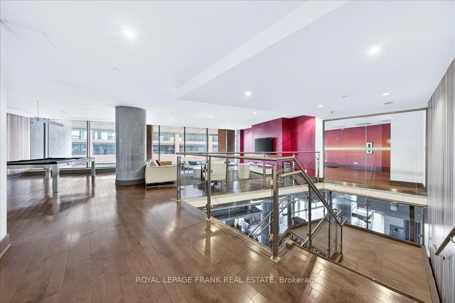
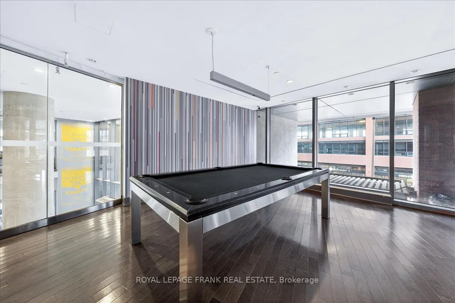
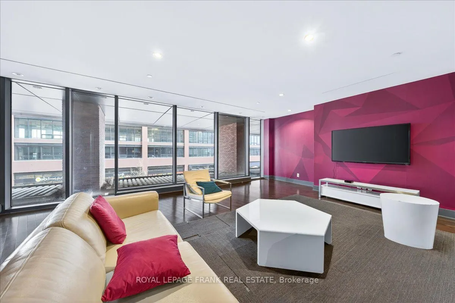
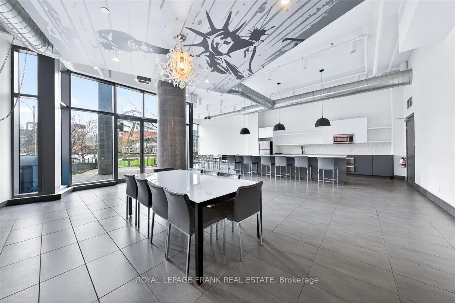
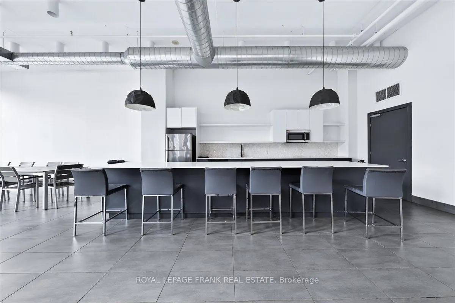
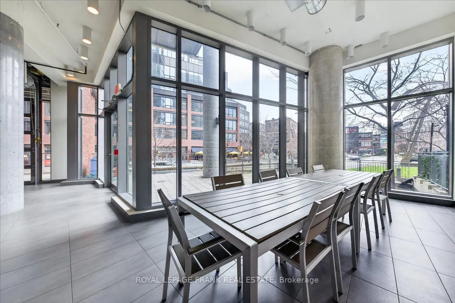
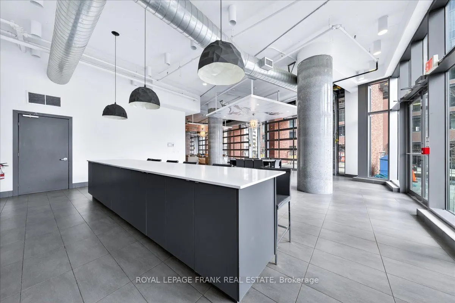
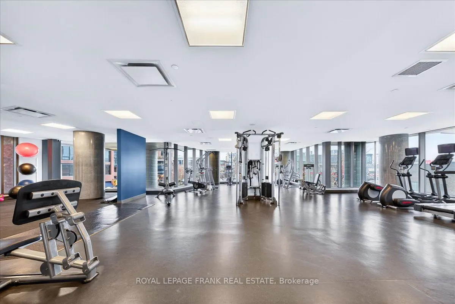
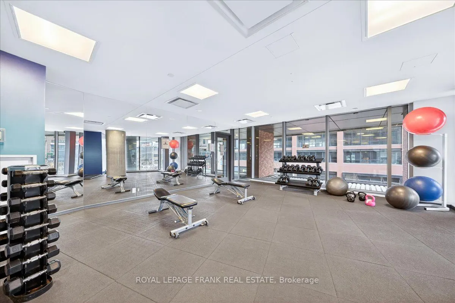
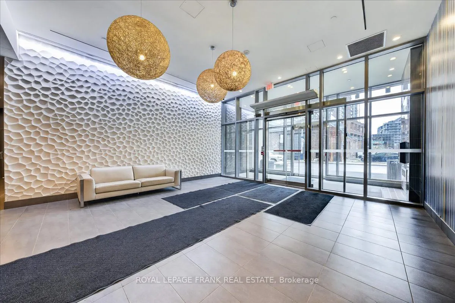
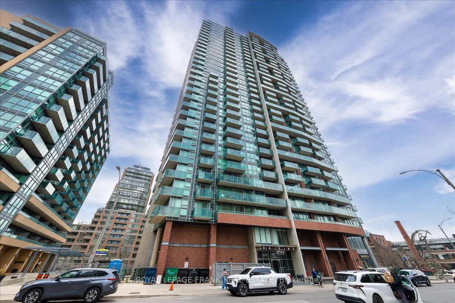
Beautifully maintained and sun-drenched, this inviting condo offers warmth, comfort, and a true sense of home-trading cookie-cutter condo living for a cozy, welcoming feel. Floor-to-ceiling windows flood the spacious open-concept living area with natural light, creating a bright and airy retreat in ...the heart of Liberty Village. The functional layout features a versatile den, perfect for a focused work-from-home setup, and a sleek kitchen with full-sized appliances, stone countertops, and convenient ensuite laundry. Thoughtfully cared for and move-in ready, this unit offers a rare combination of an owned parking space and TWO lockers, providing exceptional convenience and storage-an increasingly hard-to-find bonus in Liberty Village.Liberty Place offers top-tier amenities including a state-of-the-art fitness centre, yoga studio, saunas, and a two-storey party room with a landscaped BBQ terrace. Steps to dog parks and walking trails, with easy access to the lakefront. Commuting is effortless with the King Streetcar and Exhibition GO nearby, while Liberty Village's best dining, shopping, and social spots are just minutes away. A perfect blend of comfort, convenience, and vibrant urban living.
Full Property Details
Interior
Bedrooms
1
Bedrooms Plus
1
Total Bedrooms
2
Washrooms
1
Square Footage
500-599 sqft
Basement
Other
Heating Source
Gas
Heating Fuel
Forced Air
Air Conditioning
Central Air
Family Room
No
Kitchens
1
Total Kitchens
1
Fireplace Features
No
Bedrooms
1
Bedrooms Plus
1
Total Bedrooms
2
Washrooms
1
Square Footage
500-599 sqft
Basement
Other
Heating Source
Gas
Heating Fuel
Forced Air
Air Conditioning
Central Air
Family Room
No
Kitchens
1
Total Kitchens
1
Fireplace Features
No
Exterior
Parking Spaces
1
Total Parking Spaces
1.00
Garage Spaces
1
Balcony
Enclosed
Parking Spaces
1
Total Parking Spaces
1.00
Garage Spaces
1
Balcony
Enclosed
Building Description
Style
Apartment
Home Type
Condo
Subtype
Condo Apt
Property Orientation
North West
Exterior Finish
Brick
Possession Date
11/2/2026
Locker
Owned
Style
Apartment
Home Type
Condo
Subtype
Condo Apt
Property Orientation
North West
Exterior Finish
Brick
Possession Date
11/2/2026
Locker
Owned
Community
Community
Niagara
Community
Niagara
Taxes & Fees
Taxes
$2,662.57 /yr
Tax Year
2026
Occupancy
Owner
Maintenance Fee
$644.57/mo
Common Elements
Included
Heating
Included
Parking
Included
Water
Included
Taxes
$2,662.57 /yr
Tax Year
2026
Occupancy
Owner
Maintenance Fee
$644.57/mo
Common Elements
Included
Heating
Included
Parking
Included
Water
Included
Other
Pets
Yes-with Restrictions
Pets
Yes-with Restrictions
Room Types
Bathroom
-
Dimensions 8.89 x 8.69 feet
77.25 sqft
Bedroom
B/I Closet, Vinyl Floor
Dimensions 10.3 x 8.69 feet
89.51 sqft
Den
-
Dimensions 7.87 x 8.69 feet
68.39 sqft
Dining Room
Window Floor to Ceiling, Combined w/Kitchen
Dimensions 10.76 x 7.81 feet
84.04 sqft
Kitchen
B/I Appliances, Stone Counters
Dimensions 13.19 x 7.81 feet
103.01 sqft
Living Room
Window Floor to Ceiling, Combined w/Dining
Dimensions 10.76 x 7.48 feet
80.48 sqft
Similar Properties(No results)
Mortgage Calculator
Calculate your estimated monthly mortgage payment
Price
$498,900
$
%
%
Total cost of mortgage
$0
Monthly payment
By clicking Save, we will calculate your estimated mortgage for all properties using the saved values (down payment percentage, interest rate, and amortization).
The accuracy and applicability of this calculator are not guaranteed.