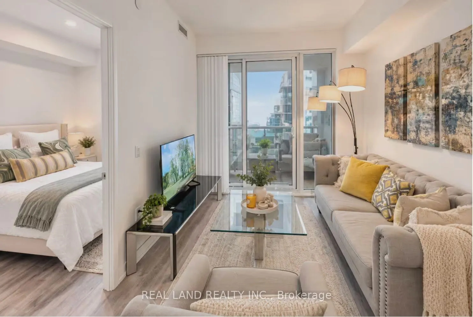
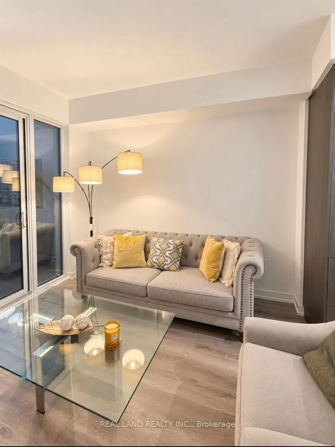
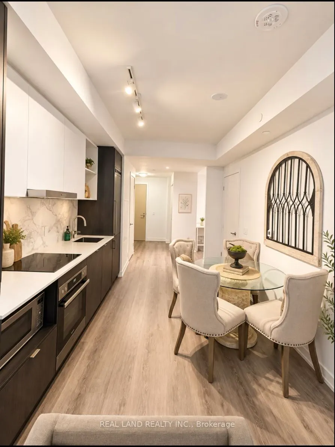
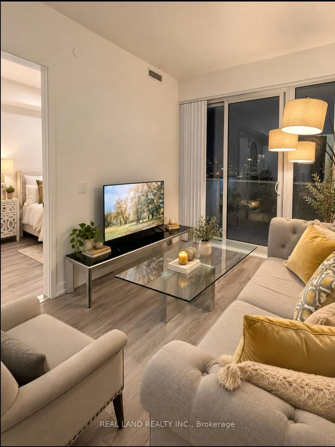
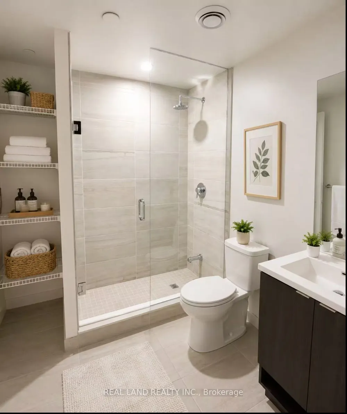
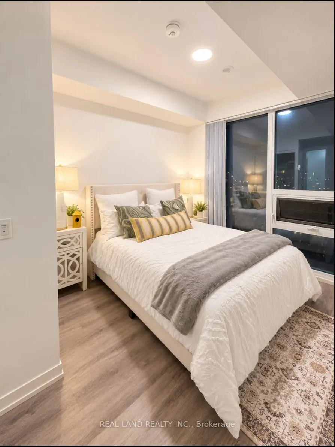
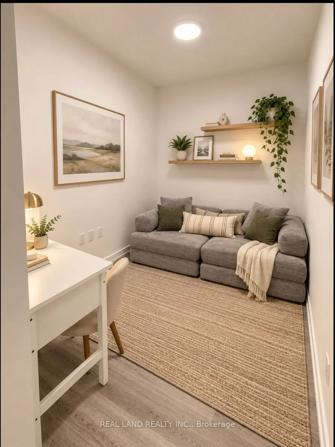
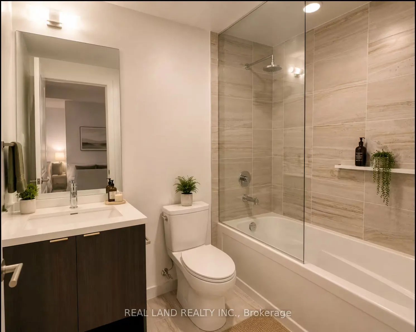
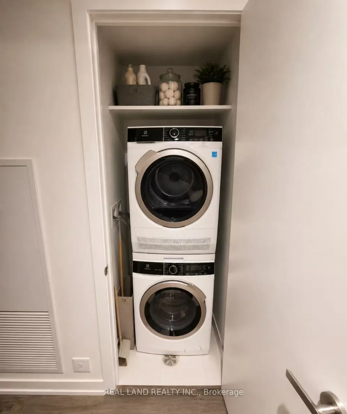
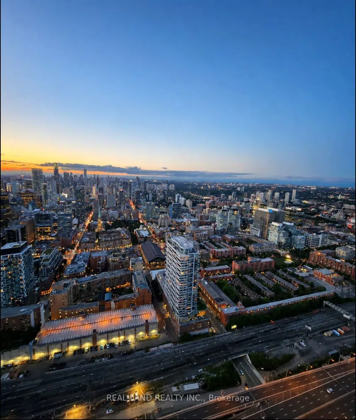
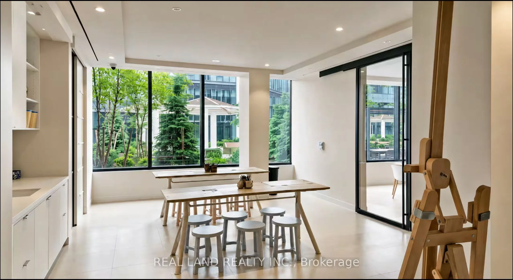
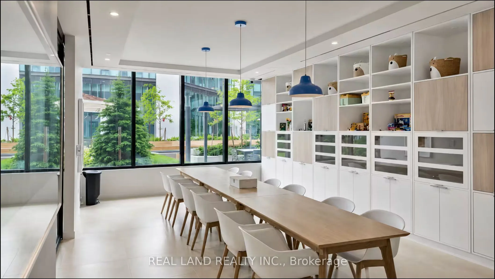
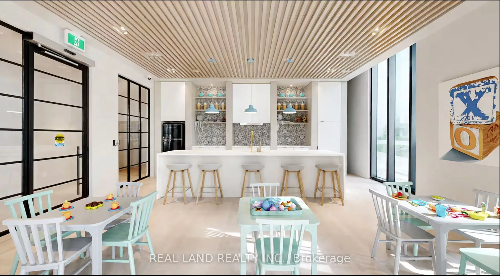
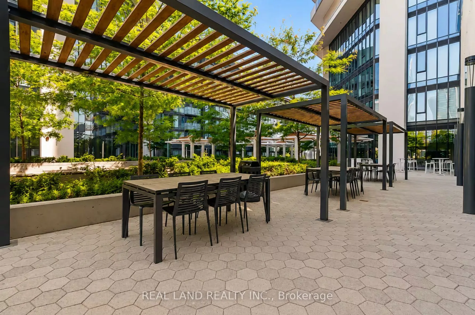
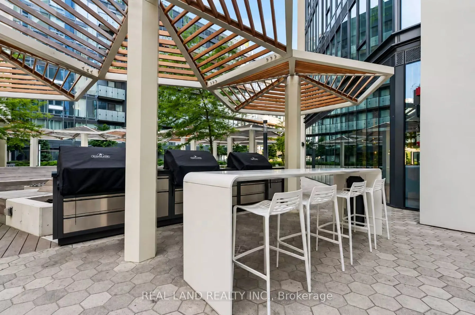
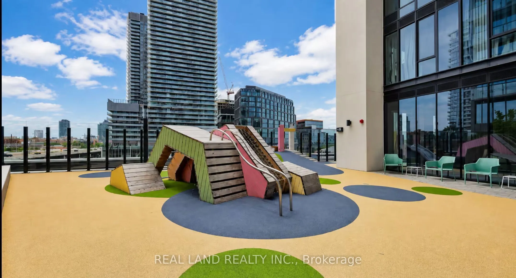
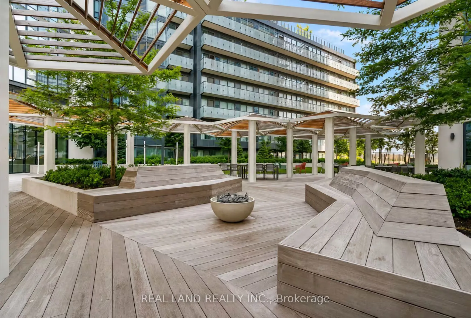
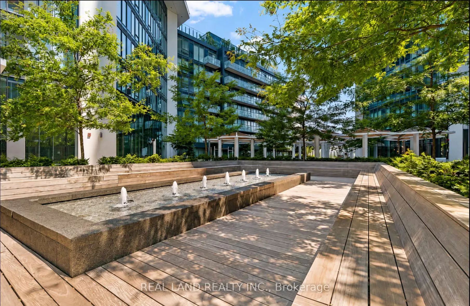
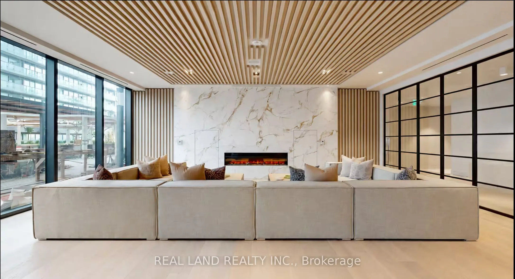
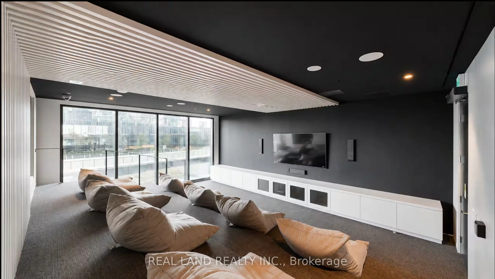
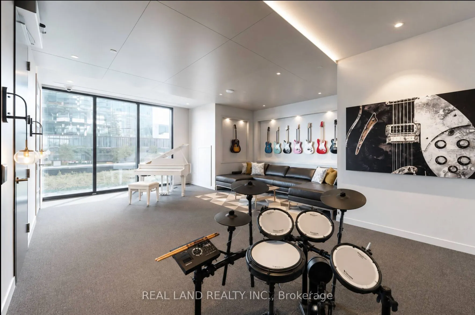
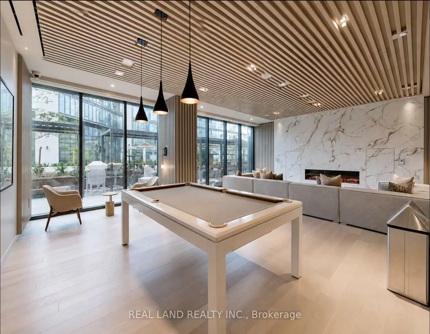
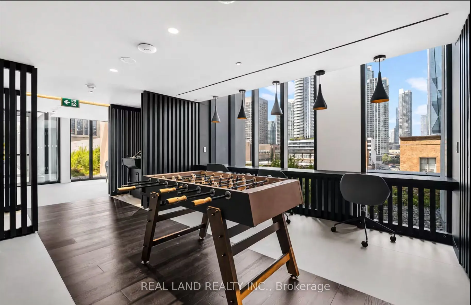
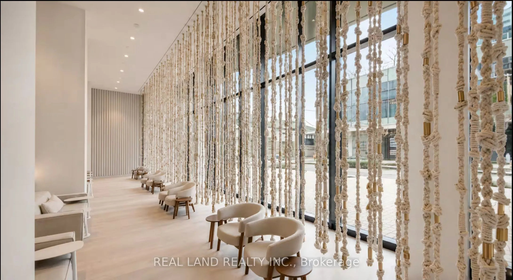
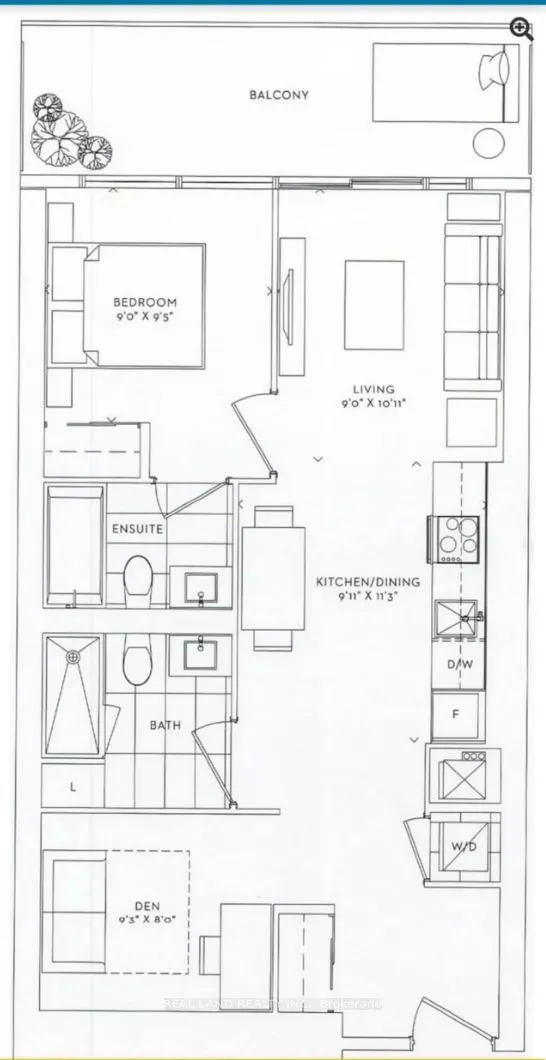
Welcome to Sugar Wharf by Menkes! Beautiful 1 Bedroom + Den with 2 Full Bathrooms, featuring 799 sq. ft. of interior living space plus a 110 sq. ft. balcony with unobstructed views. Bright open-concept layout, freshly painted and professionally cleaned, ready to move in. Excellent waterfront locatio...n steps to Sugar Beach, Farm Boy, Loblaws, LCBO, transit, restaurants and shopping. Easy access to downtown, Gardiner Expressway and DVP. Enjoy luxury waterfront living in the heart of Toronto!
Full Property Details
Interior
Bedrooms
1
Bedrooms Plus
1
Total Bedrooms
2
Washrooms
2
Square Footage
700-799 sqft
Basement
None
Heating Source
Gas
Heating Fuel
Forced Air
Air Conditioning
Central Air
Family Room
No
Kitchens
1
Total Kitchens
1
Fireplace Features
No
Bedrooms
1
Bedrooms Plus
1
Total Bedrooms
2
Washrooms
2
Square Footage
700-799 sqft
Basement
None
Heating Source
Gas
Heating Fuel
Forced Air
Air Conditioning
Central Air
Family Room
No
Kitchens
1
Total Kitchens
1
Fireplace Features
No
Exterior
Parking Spaces
0
Total Parking Spaces
0.00
Garage Spaces
0
Balcony
Open
Parking Spaces
0
Total Parking Spaces
0.00
Garage Spaces
0
Balcony
Open
Building Description
Style
Apartment
Home Type
Condo
Subtype
Condo Apt
Year Built
New
Property Orientation
North
Exterior Finish
Concrete
Possession Date
No Data
Locker
None
Style
Apartment
Home Type
Condo
Subtype
Condo Apt
Year Built
New
Property Orientation
North
Exterior Finish
Concrete
Possession Date
No Data
Locker
None
Community
Community
Waterfront Communities C8
Community
Waterfront Communities C8
Taxes & Fees
Taxes
$3,747.82 /yr
Tax Year
2025
Occupancy
Owner
Maintenance Fee
$630/mo
Taxes
$3,747.82 /yr
Tax Year
2025
Occupancy
Owner
Maintenance Fee
$630/mo
Other
Pets
Yes-with Restrictions
Pets
Yes-with Restrictions
Room Types
Den
-
Dimensions 9.25 x 8.01 feet
74.09 sqft
Dining Room
Combined w/Living, Open Concept, Modern Kitchen
Dimensions 9.88 x 11.25 feet
111.15 sqft
Kitchen
Open Concept, Combined w/Dining, Window
Dimensions 9.88 x 11.25 feet
111.15 sqft
Living Room
Closet, Large Window, 3 Pc Ensuite
Dimensions 9 x 10.89 feet
98.01 sqft
Primary Bedroom
-
Dimensions 8.99 x 9.42 feet
84.69 sqft
Similar Properties(No results)
Mortgage Calculator
Calculate your estimated monthly mortgage payment
Price
$738,000
$
%
%
Total cost of mortgage
$0
Monthly payment
By clicking Save, we will calculate your estimated mortgage for all properties using the saved values (down payment percentage, interest rate, and amortization).
The accuracy and applicability of this calculator are not guaranteed.