26
$675,900 Sale
Listed 12 hours ago
416 Queen Anne Way SE
· 3+3
· 2.5
· 2
· 1266
Key Facts
Key facts for 416 Queen Anne Way SE
Property Type
House, Bungalow
Parking
Garage: Yes, 2 parking
MLS #
A2358612
Size
1266 sqft
Basement
Finished, Full (Finished)
Listed on
-
Lot size
-
Tax
-
Days on Market
-
Year Built
1977
Maintenance Fee
-

Description
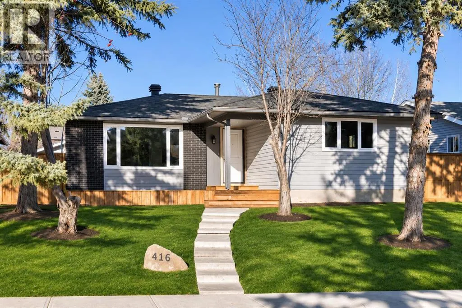
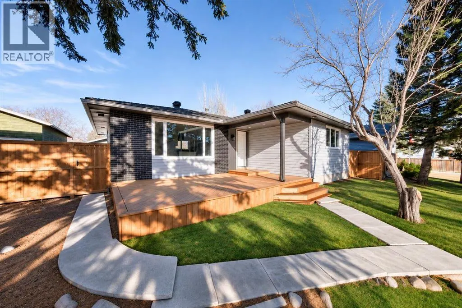
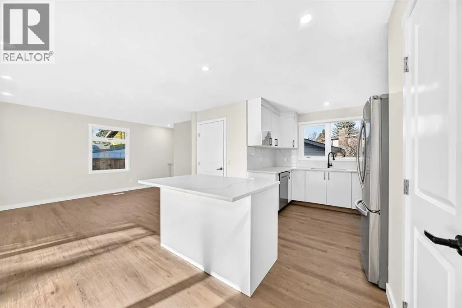
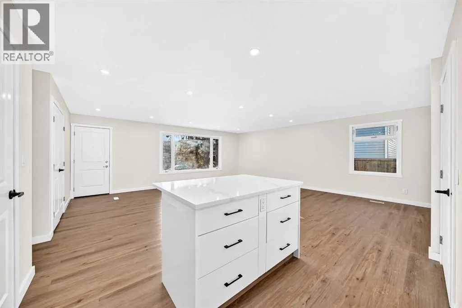
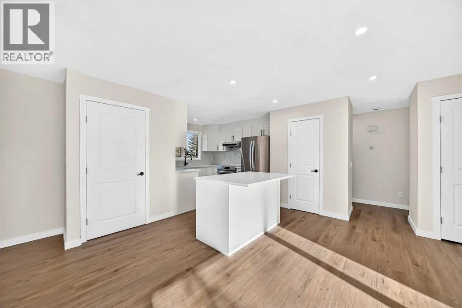
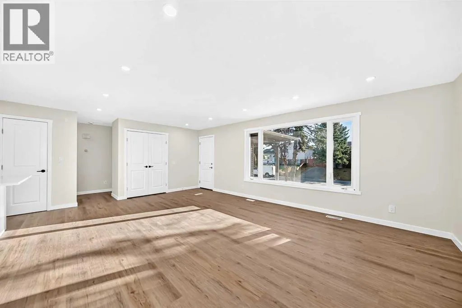
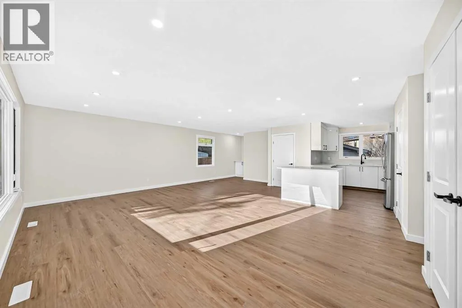
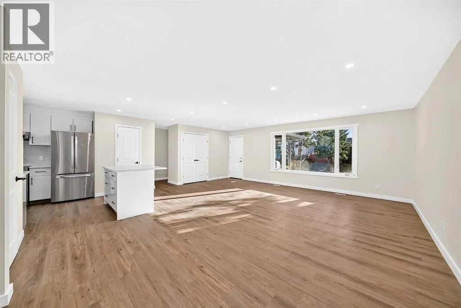
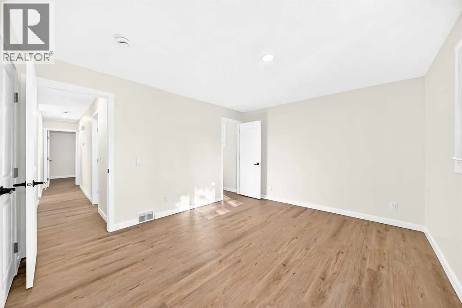
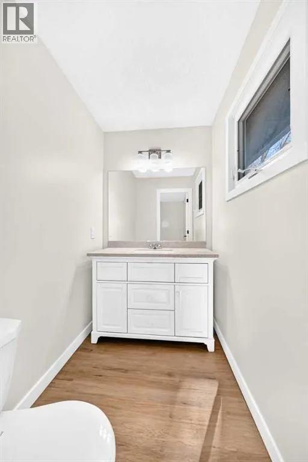
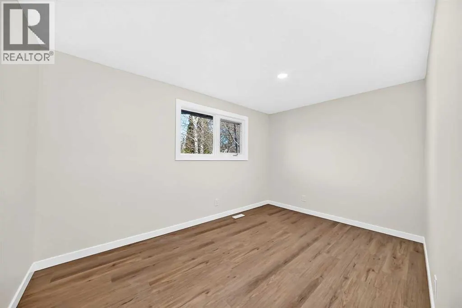
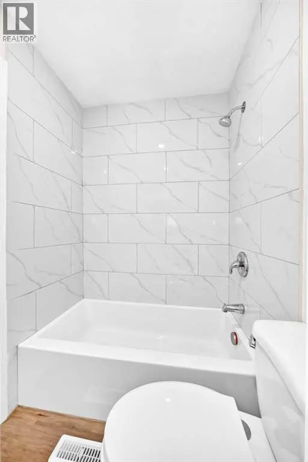
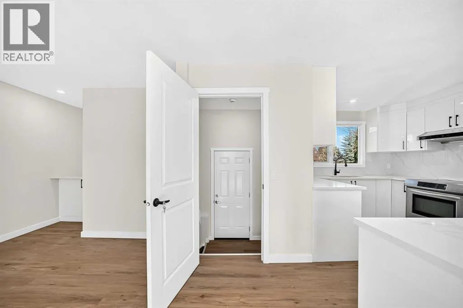
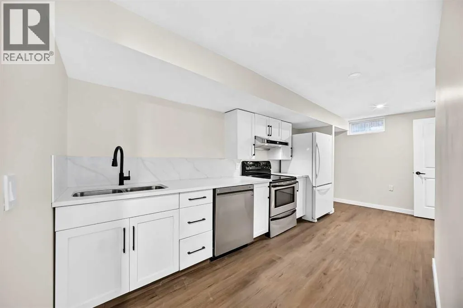
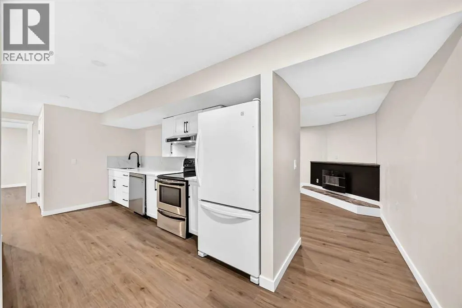
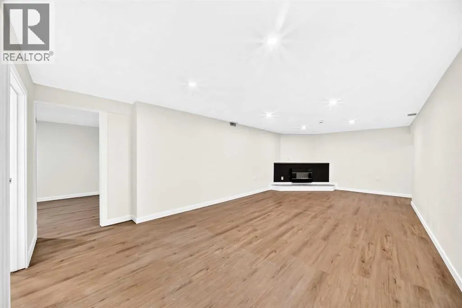
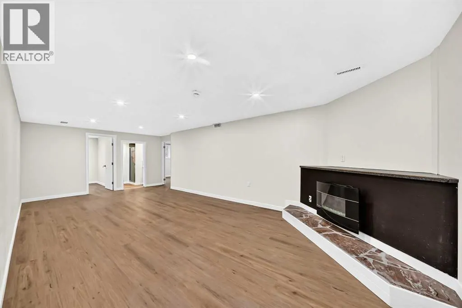
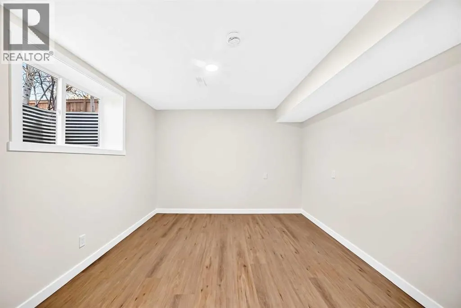
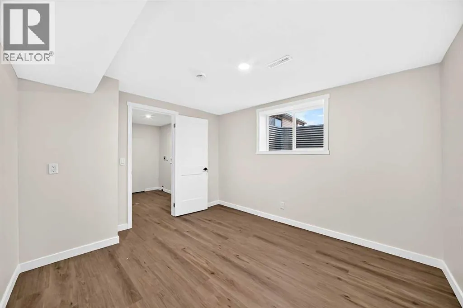
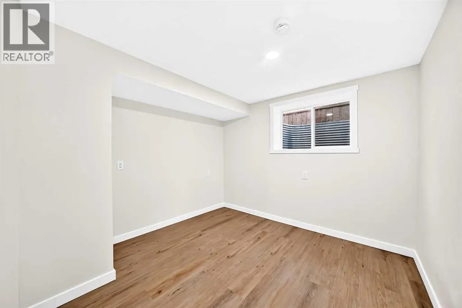
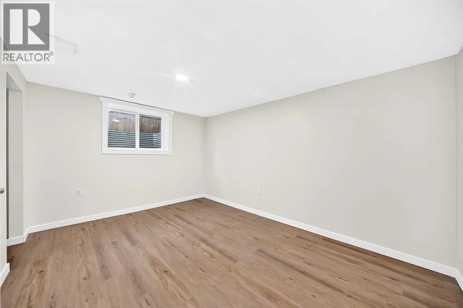
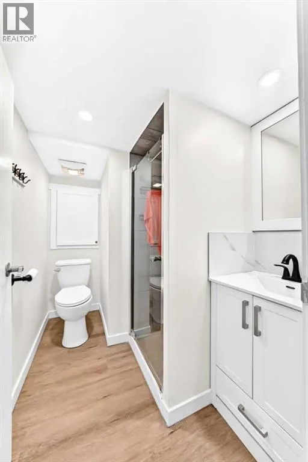
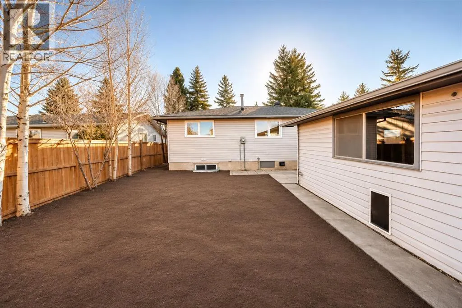
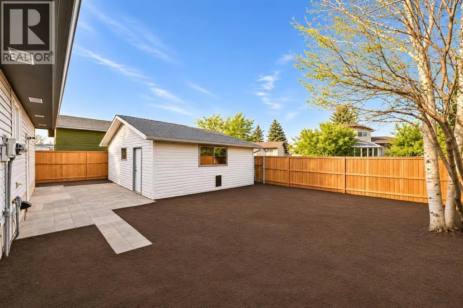
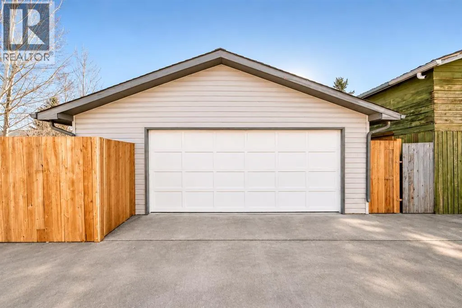
NEWLY RENOVATED | 6 BEDROOMS | 2.5 BATHROOMS | DOUBLE DETACHED GARAGE | TWO KITCHENS | STEPS TO SCENIC GREEN SPACEWelcome to this beautifully renovated bungalow in the established community of Queensland, offering the perfect combination of comfort, space, and convenience. Step through the front doo...r into a bright and inviting living area featuring an open-concept kitchen, creating a welcoming space for everyday living and entertaining. The main floor offers three spacious bedrooms, including a primary bedroom with its own 2-piece ensuite, along with a 4-piece main bathroom.The fully developed basement provides exceptional additional living space, featuring THREE more bedrooms, a 3-piece bathroom, a SECOND KITCHEN, and a comfortable living area, making it ideal for extended family or multi-generational living.Outside, you'll find a DOUBLE DETACHED GARAGE with convenient back lane access. One of the highlights of this property is its fantastic location. Just a short walk away, you can enjoy beautiful green spaces, scenic walking paths, and breathtaking views of the Bow River and surrounding natural landscape. Whether you enjoy peaceful morning walks, outdoor activities, or simply taking in the scenery, this location offers a wonderful connection to nature while keeping you close to everyday amenities.With 6 bedrooms, two kitchens, modern renovations, and an incredible location, this home offers outstanding space and versatility. Book your private showing today. (id:10452)
Room Types
3pc Bathroom
-
Dimensions 5.42 Ft x 7.75 Ft
42 sqft
Bedroom
-
Dimensions 10.00 Ft x 9.67 Ft
96.7 sqft
Bedroom
-
Dimensions 10.42 Ft x 11.83 Ft
123.27 sqft
Similar Properties (No results)
Listing courtesy of: Ko Realty Ltd.
This REALTOR.ca listing content is owned and licensed by REALTOR® members of The Canadian Real Estate Association.