32
$519,900 Sale
Listed 5 hours ago
8846 85A Avenue
· 3+1
· 3.0
· 4
· 1283
Key Facts
Key facts for 8846 85A Avenue
Property Type
House, Bi-level
Parking
Garage: Yes, 4 parking
MLS #
A2355902
Size
1283 sqft
Basement
Finished, Full (Finished)
Listed on
-
Lot size
-
Tax
-
Days on Market
-
Year Built
2019
Maintenance Fee
-

Description
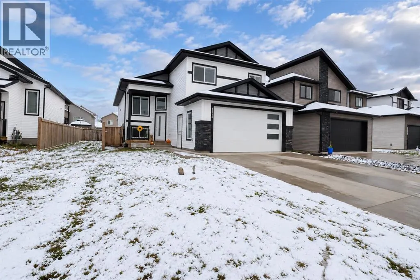
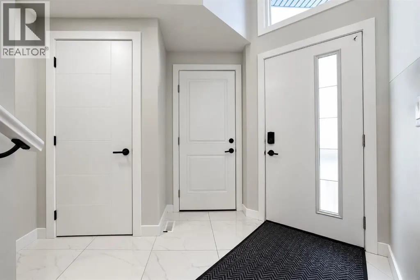
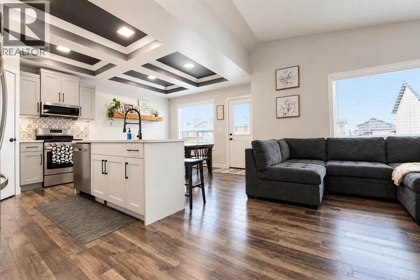
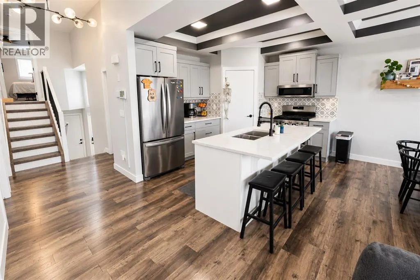
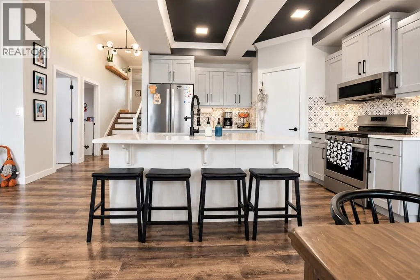
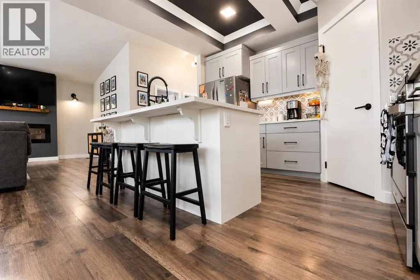
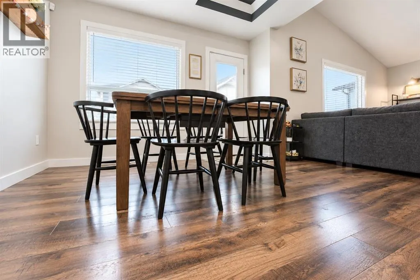
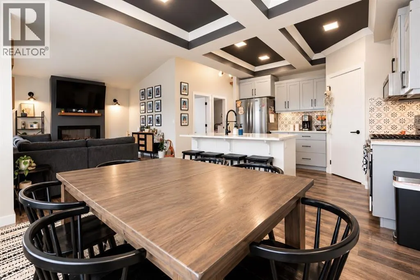
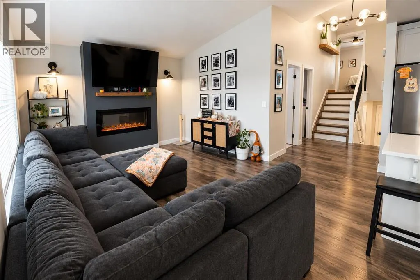
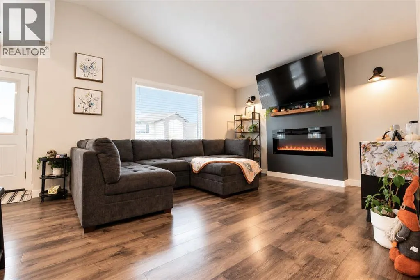
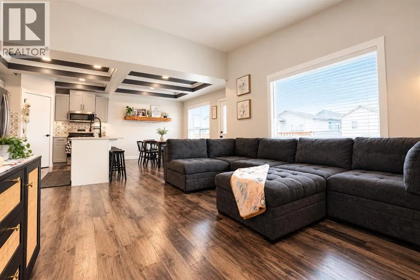
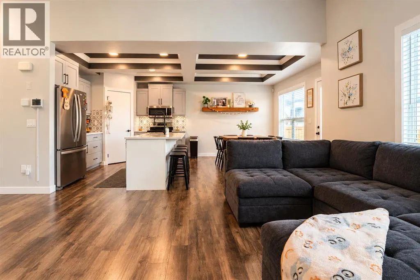
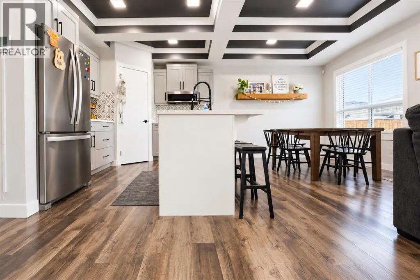
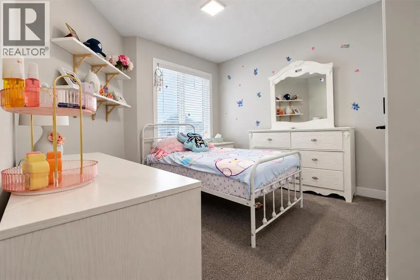
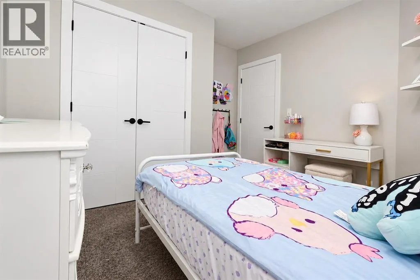
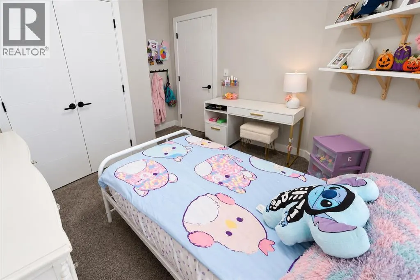
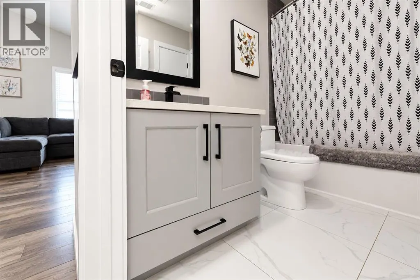
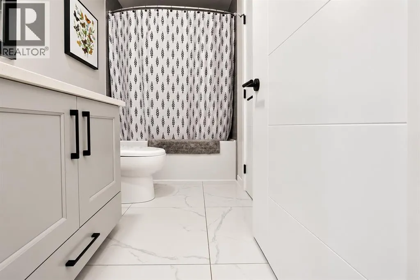
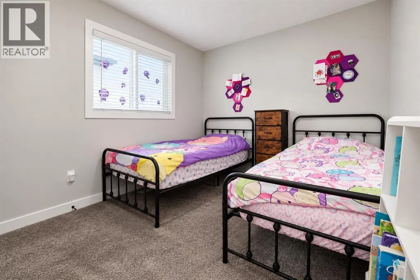
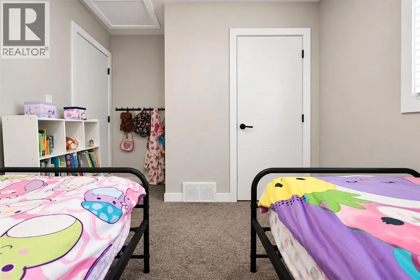
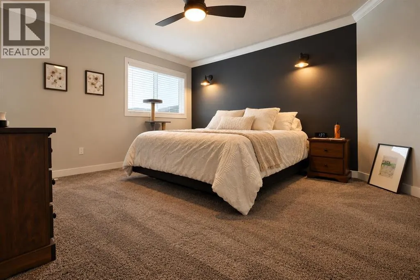
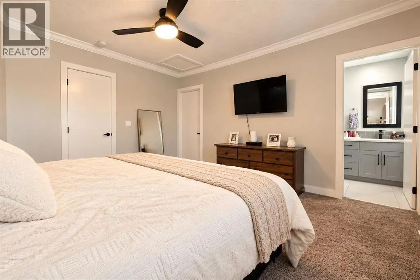
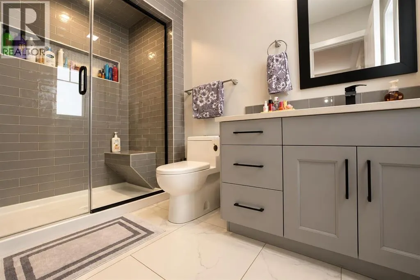
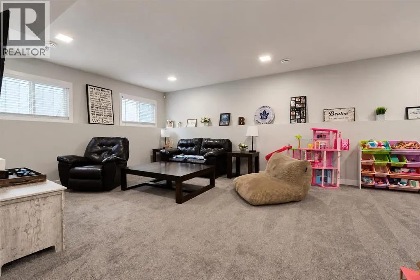
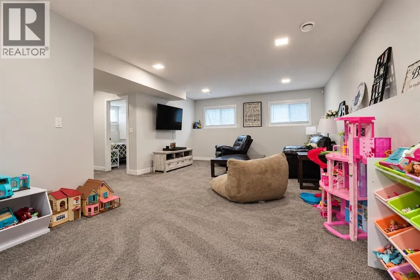
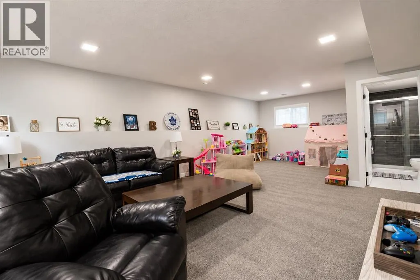
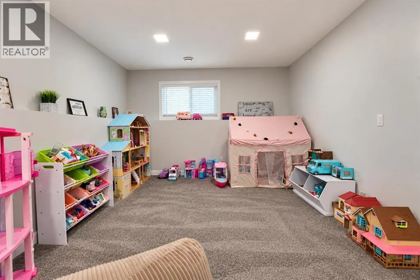
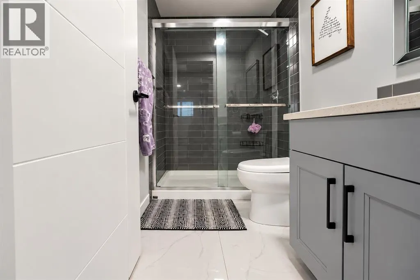
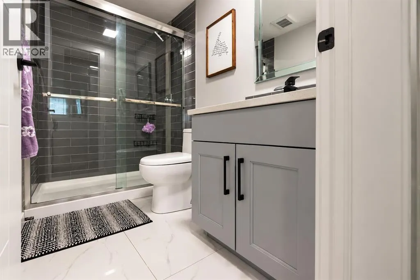
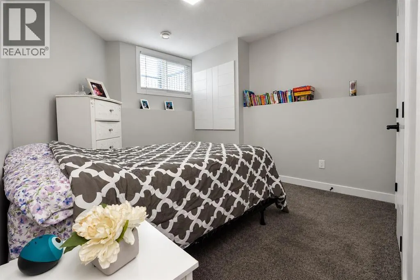
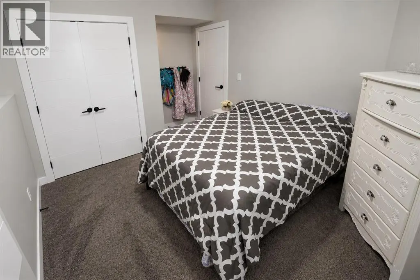
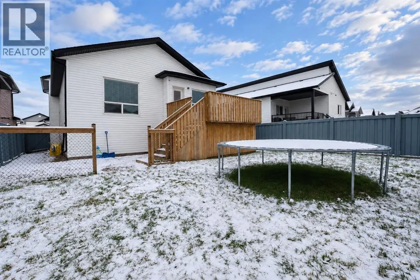
Beautifully finished and impeccably maintained, this 2019 built modified bi-level in family friendly Riverstone offers 4 bedrooms, 3 bathrooms and the incredible convenience of having everything already done! From the fully developed basement to the heated garage, landscaped yard, fence, spacious de...ck and dog run, this move-in-ready home lets you settle in and enjoy from day one. A bright, airy great room welcomes you with a crisp white colour palette, elegant coffered ceilings and an inviting open layout made for entertaining. The stunning kitchen showcases gleaming quartz countertops, a generous island, stylish backsplash, corner pantry, abundant cabinetry and premium appliances. Two comfortable bedrooms and a full bathroom complete the main level, while the private primary retreat above the garage features a walk-in closet and a luxurious ensuite with quartz countertops and an indulgent steam shower. Downstairs, the beautifully finished basement offers an expansive family room perfect for movie nights or game days, along with a fourth bedroom, a third bathroom, dedicated storage and a utility/laundry room. The heated garage impresses with durable epoxy-coated floors and a floor drain, while the fully fenced backyard provides plenty of room for kids and pets to play, complemented by a large deck for summer entertaining and a convenient dog run. Within walking distance of Riverstone school, neighbourhood parks and grocery shopping, this thoughtfully finished home delivers comfort, style and everyday convenience in a fantastic family friendly location. Book your private viewing and see how easy your next move could be! (id:10452)
Room Types
3pc Bathroom
-
Dimensions 4.83 Ft x 8.17 Ft
39.46 sqft
3pc Bathroom
-
Dimensions 9.67 Ft x 5.42 Ft
52.41 sqft
4pc Bathroom
-
Dimensions 4.92 Ft x 9.00 Ft
44.28 sqft
Similar Properties (No results)
Listing courtesy of: RE/MAX Grande Prairie
This REALTOR.ca listing content is owned and licensed by REALTOR® members of The Canadian Real Estate Association.