35
$930,000 Sale
Listed 5 hours ago
1041 Keystone Crescent
· 3
· 2.5
· 2
· 1823
Key Facts
Key facts for 1041 Keystone Crescent
Property Type
Townhome
Parking
Garage: No, 2 parking
MLS #
10405975
Size
1823 sqft
Basement
-
Listed on
-
Lot size
-
Tax
-
Days on Market
-
Year Built
2022
Maintenance Fee
-

Description
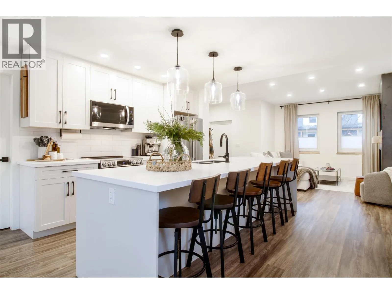
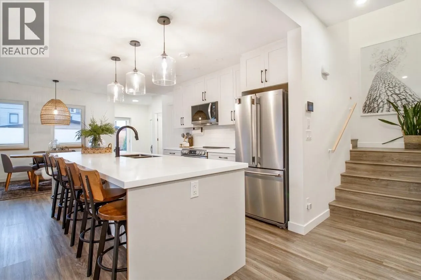
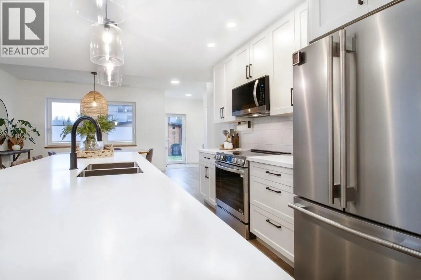
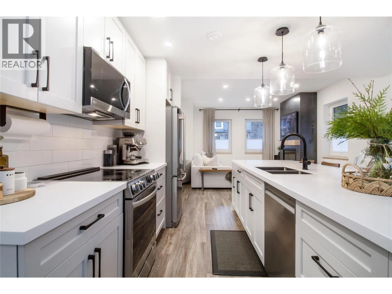
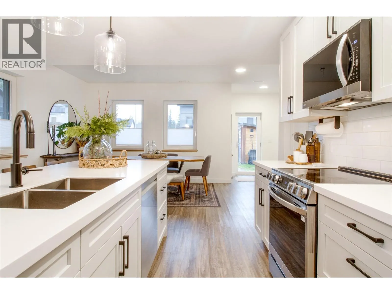
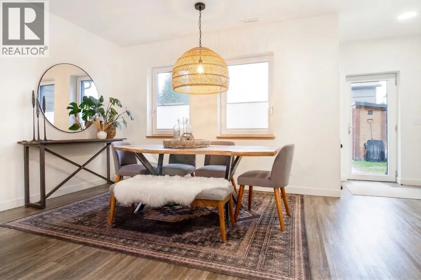
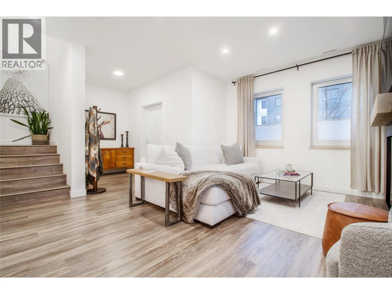
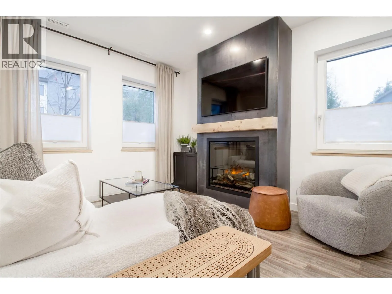
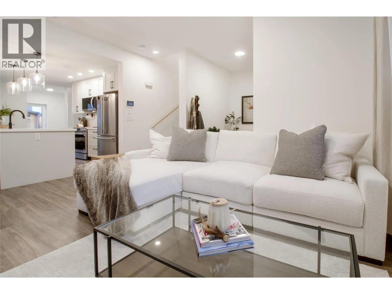
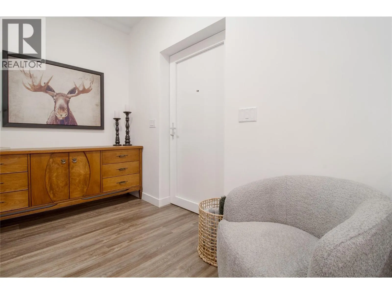
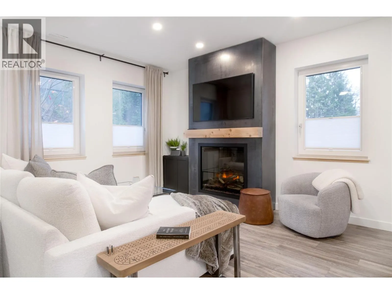
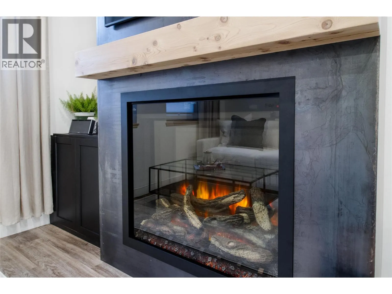
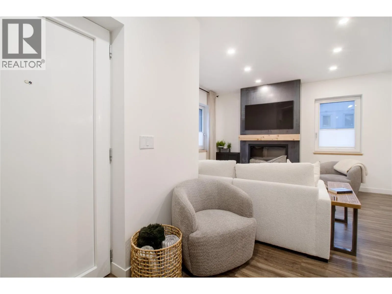
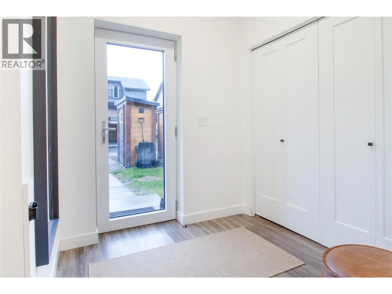
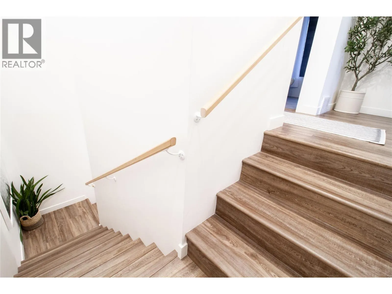
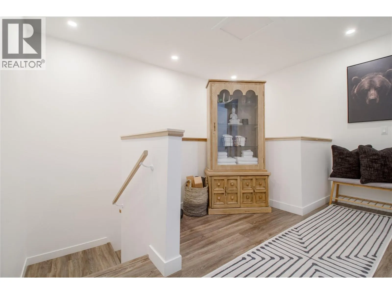
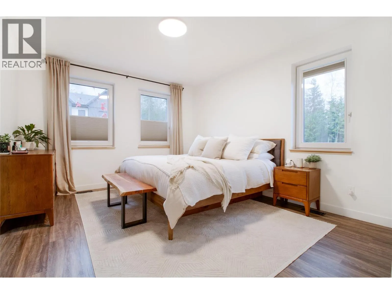
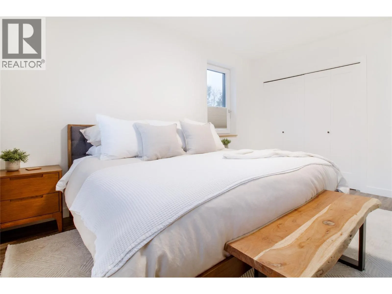
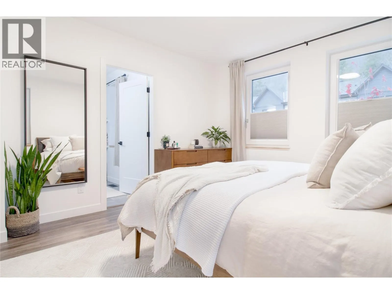
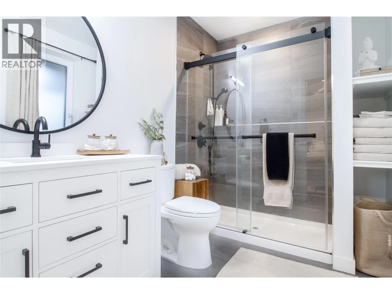
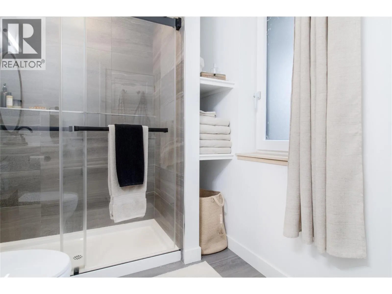
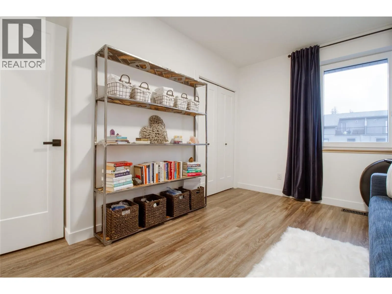
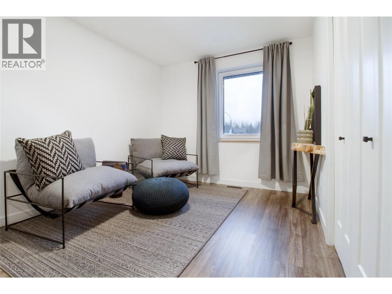
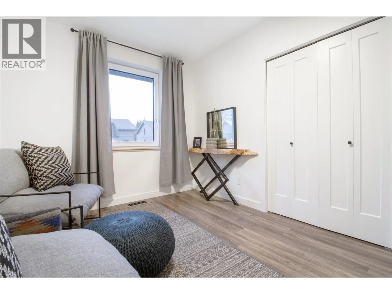
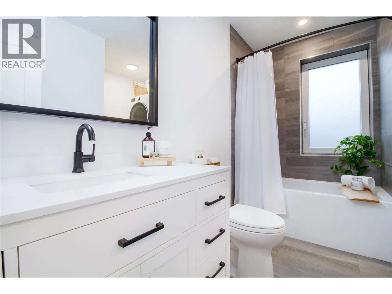
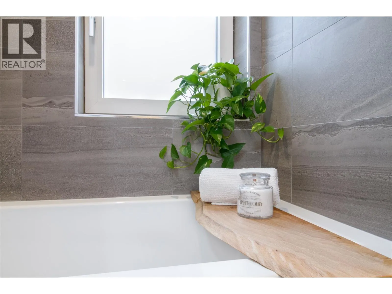
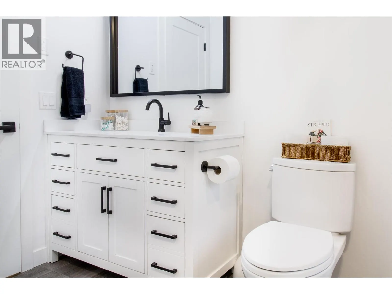
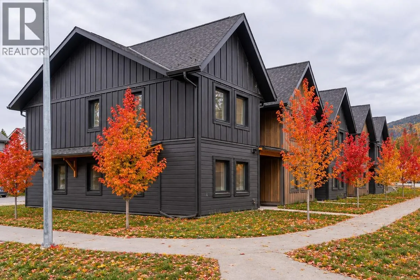
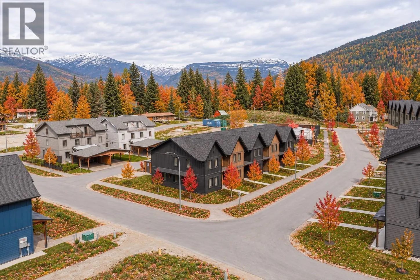
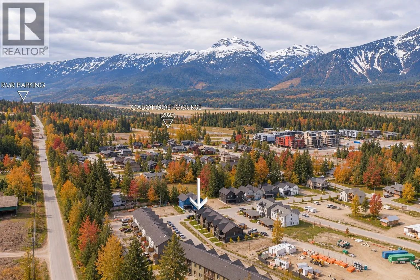
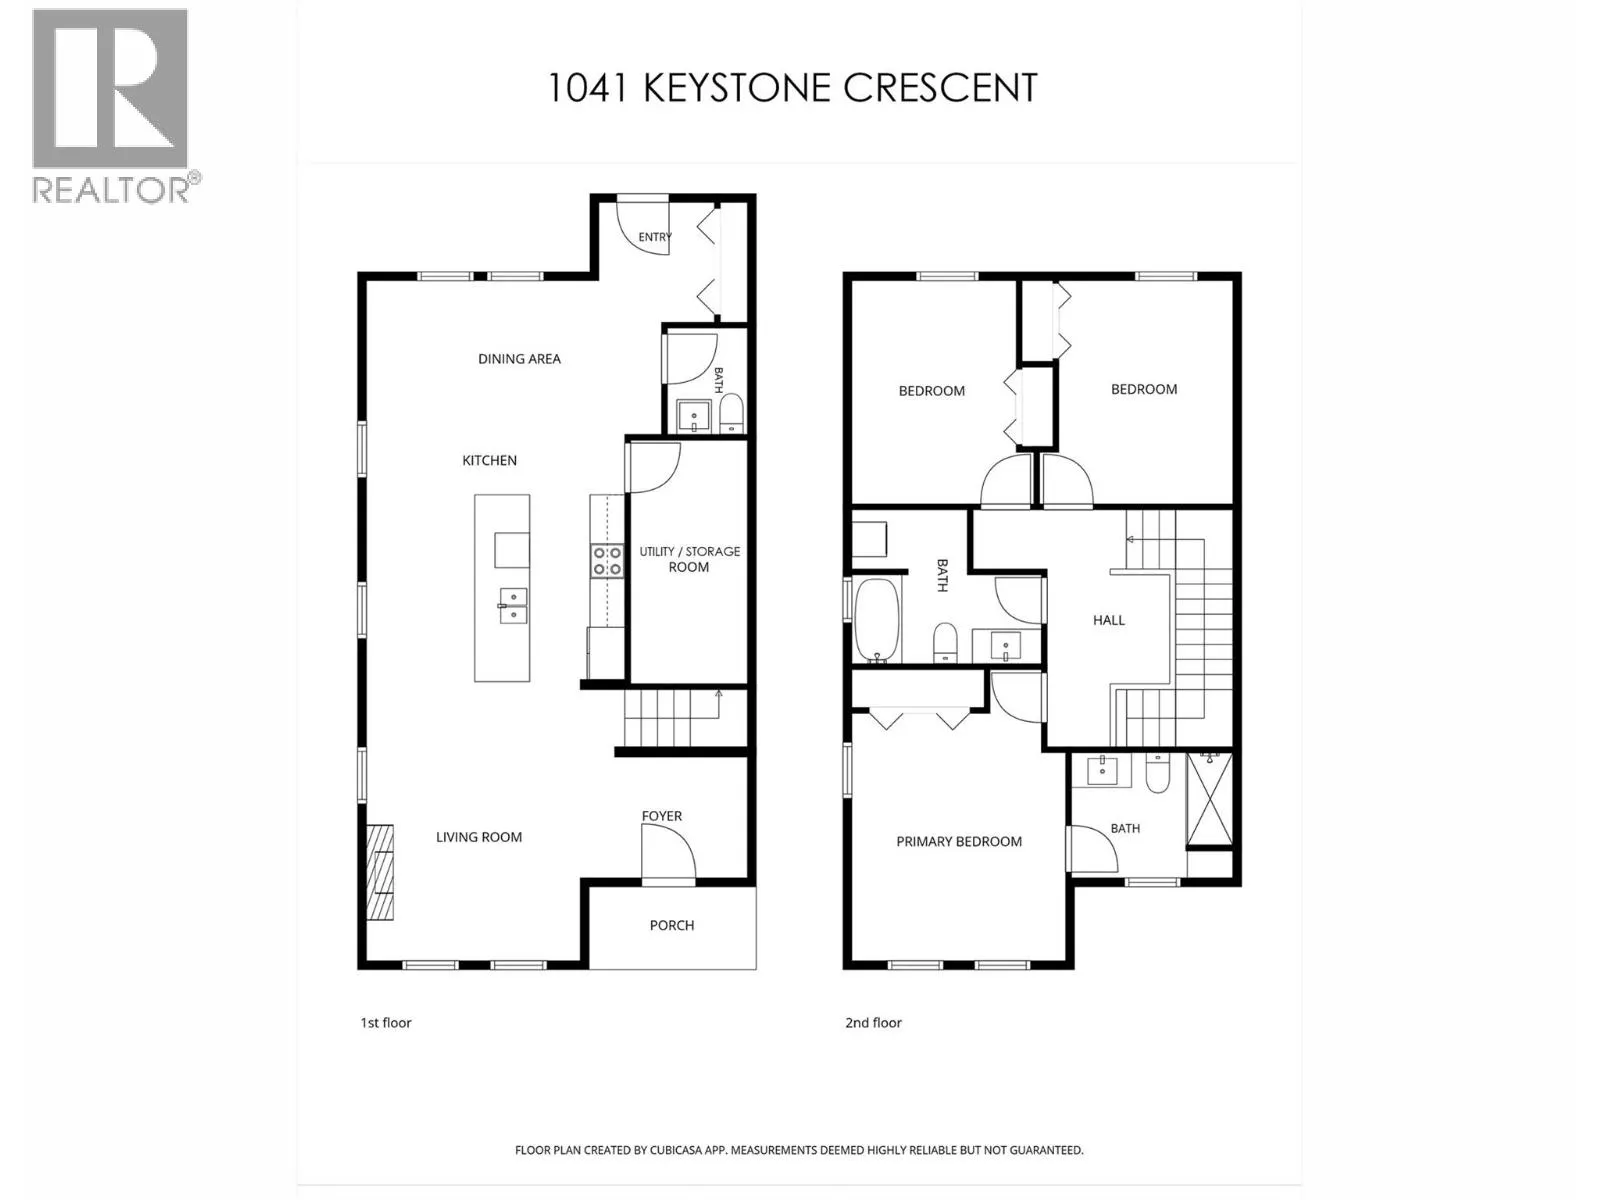
Welcome to Upper Arrow Heights! This beautifully appointed 3-bedroom, 2.5-bath townhome sits on the corner of Keystone Crescent and Basin Lane, offering over 1,800 sq. ft. of thoughtfully designed living space. Built in 2022, no detail was overlooked. Built to BC Energy Step Code 5 standards, this h...ome features central air, triple-pane European windows, light-filtering blinds, superior insulation and soundproofing, and south-facing windows to keep you comfortable year-round while keeping energy costs affordable. Upstairs, you'll find an oversized primary bedroom with a gorgeous ensuite featuring a walk-in shower, two generous additional bedrooms, a full bathroom, and a versatile landing perfect for a reading nook, home office or yoga space. The main floor impresses with modern finishes, upgraded built-ins, a stunning new metal-encased electric fireplace, and an entertainer's kitchen. Generous entry spaces at both the front and back add everyday convenience. Enjoy the added privacy of a corner lot with only one adjoining neighbor and extra green space. Just minutes from Revelstoke Mountain Resort and the highly anticipated Cabot Golf Course (opening 2027), this is an opportunity to enjoy comfort, quality and an unbeatable location. Get in touch today to book your private viewing! (id:10452)
Room Types
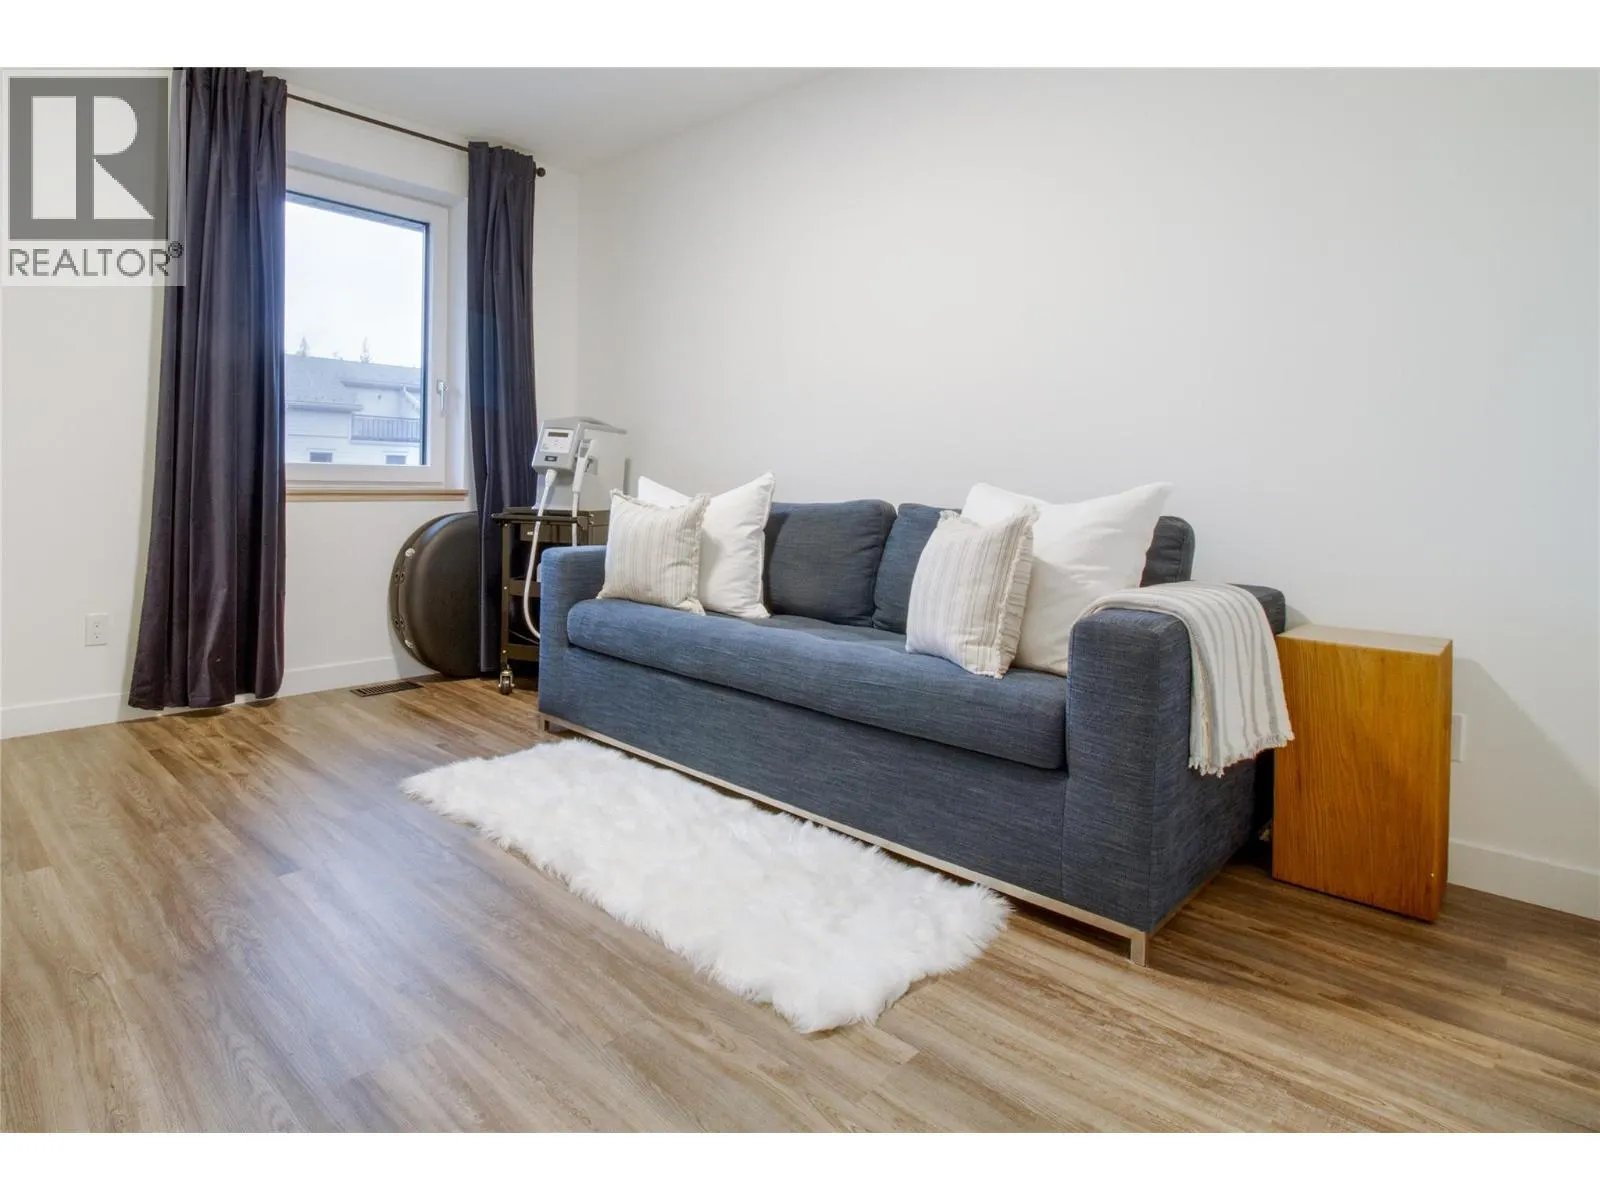
Bedroom
-
Dimensions 9'10'' x 12'6''
122.92 sqft
Bedroom
-
Dimensions 9'8'' x 12'6''
120.83 sqft
Dining room
-
Dimensions 12'3'' x 16'9''
205.19 sqft
Similar Properties (No results)
Listing courtesy of: RE/MAX Revelstoke Realty
This REALTOR.ca listing content is owned and licensed by REALTOR® members of The Canadian Real Estate Association.