21
$539,000 Sale
Listed 11 hours ago
1241 HICKORY Court
· 5
· 3.0
· 0
· 2072
Key Facts
Key facts for 1241 HICKORY Court
Property Type
House, Multi-level
Parking
Garage: No, 0 parking
MLS #
10404699
Size
2072 sqft
Basement
Full
Listed on
-
Lot size
-
Tax
-
Days on Market
-
Year Built
1981
Maintenance Fee
-

Description
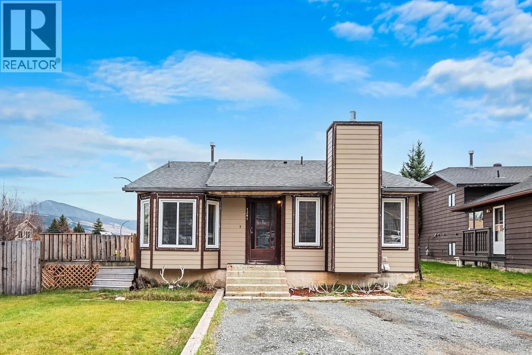
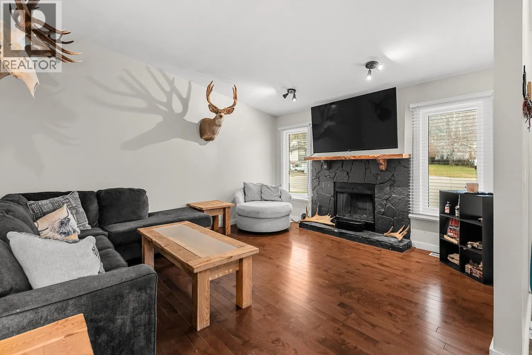
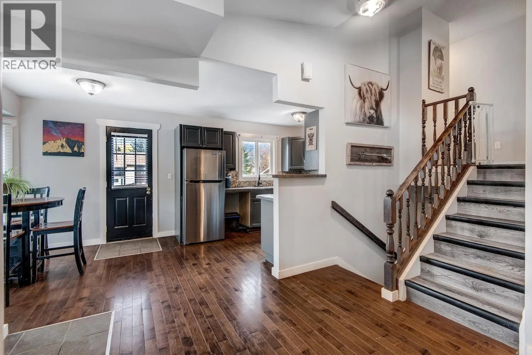
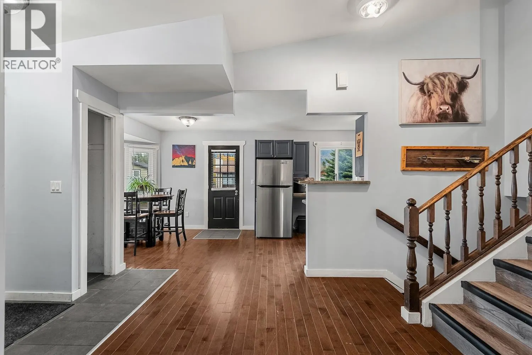
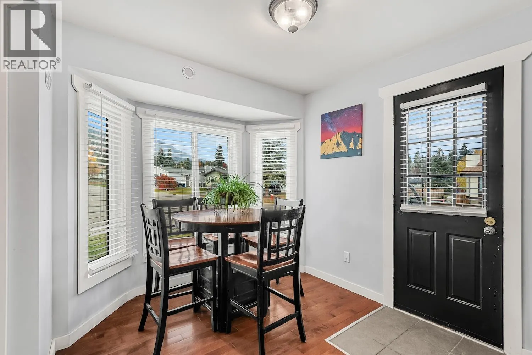
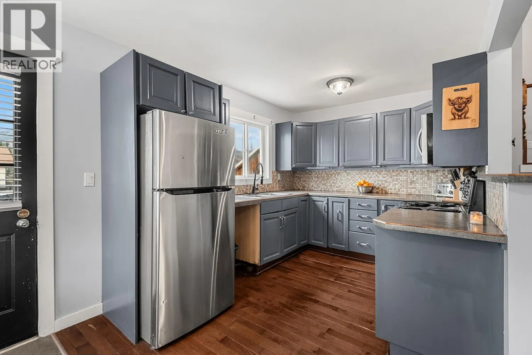
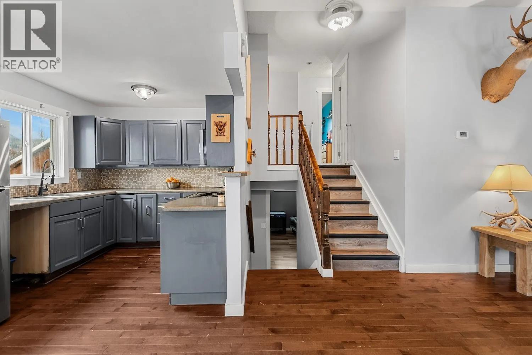
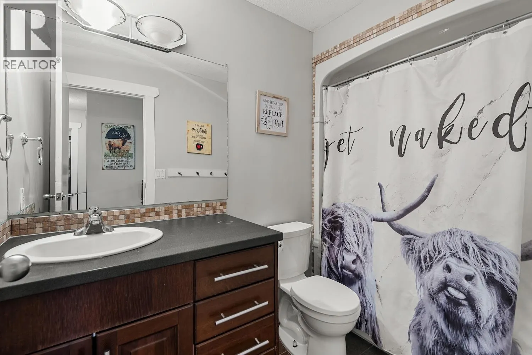
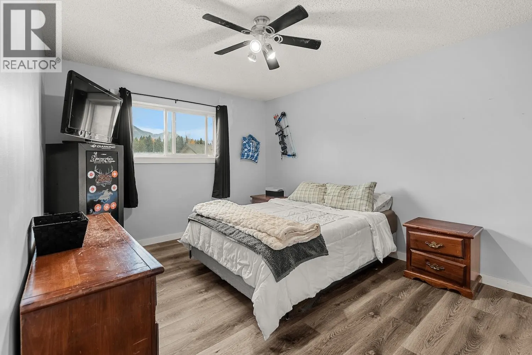
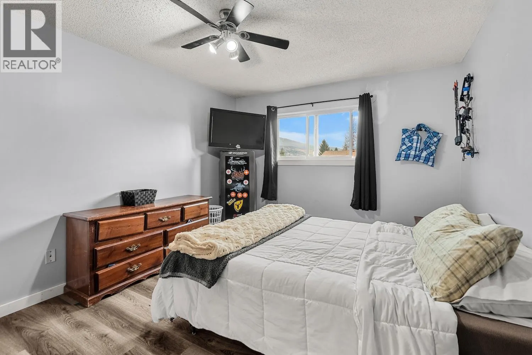
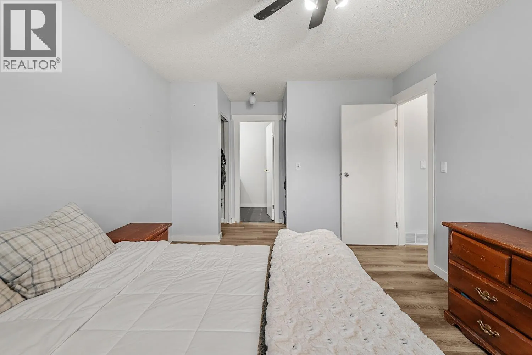
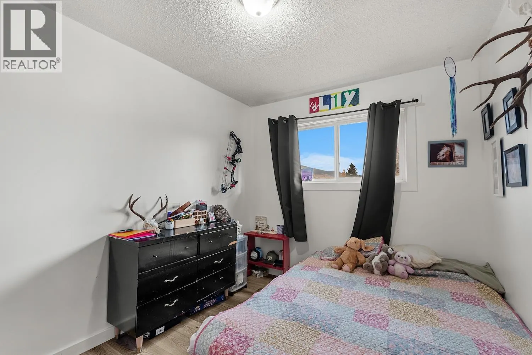
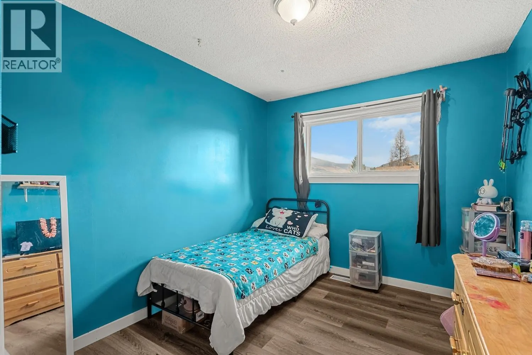
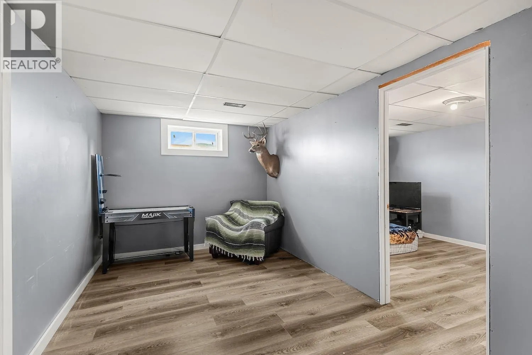
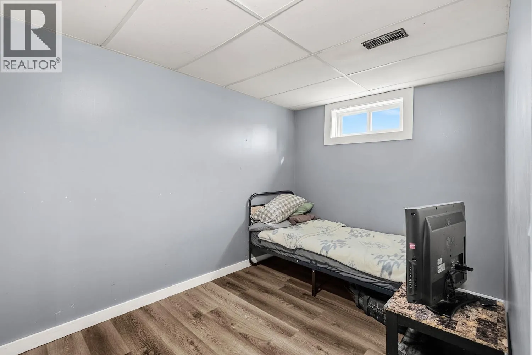
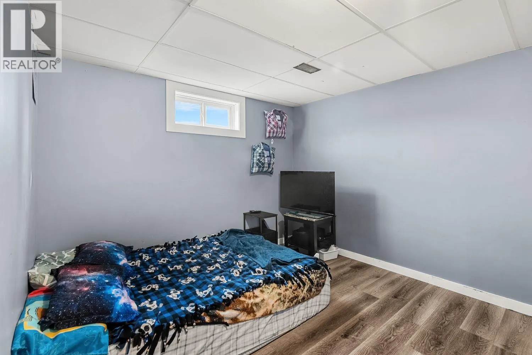
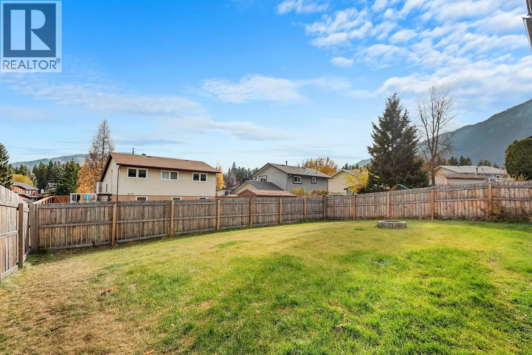
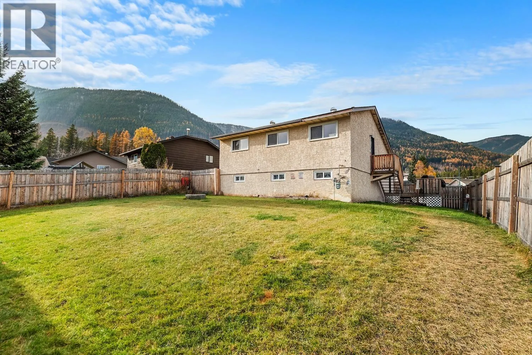
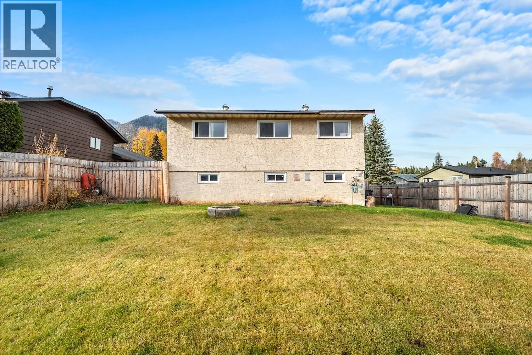
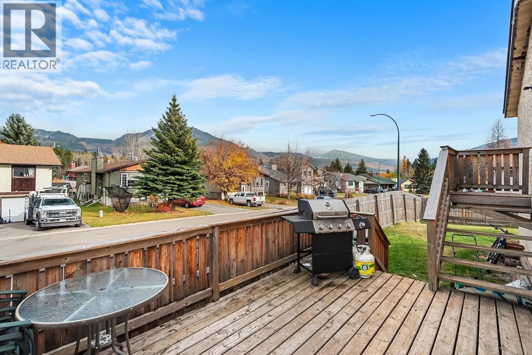
Solid 1981 split-level home offering generous functional space in desirable Sparwood Heights. Featuring 5 bedrooms plus a den and an office across four levels, this property presents an ideal canvas for a growing family wanting to personalize a home over time or an investor seeking a high-capacity r...ental layout. The main level offers a practical, traditional floor plan centered around the kitchen, dining room, and primary living area, with direct access to a rear deck overlooking the yard. The upper floor hosts three bedrooms and two full bathrooms, including a primary bedroom with its own ensuite. Step down to the lower level to find two additional bedrooms, a separate den, and a dedicated office space—perfect for remote work, hobbies, or extra family room. The basement level features a third full bathroom, laundry room, and an unfinished area waiting for your future vision as a workshop, games room, or extensive storage. Outside, enjoy a large, fully fenced backyard with plenty of room for kids, pets, and mountain gear. Bring your design ideas to make this solid, well-cared-for home uniquely yours. With an unbeatable room count and a prime neighborhood setting, this is an honest, value-packed opportunity priced to sell. (id:10452)
Room Types
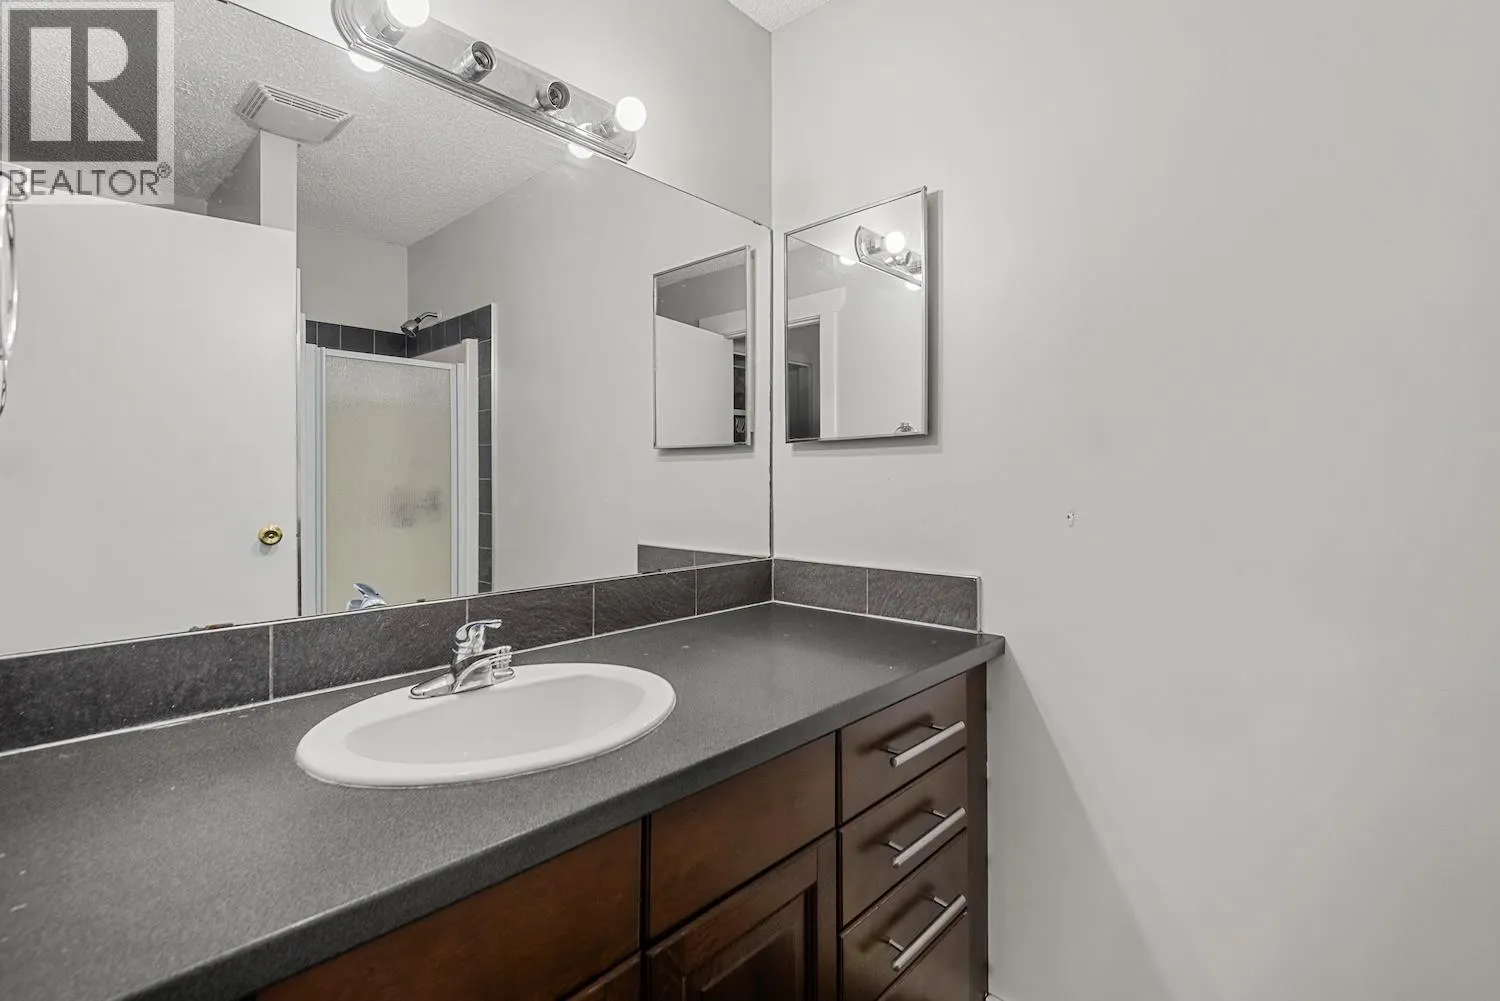
4pc Bathroom
-
Dimensions 12' x 8'8''
104 sqft
4pc Ensuite bath
-
Dimensions 6' x 4'10''
29 sqft
Bedroom
-
Dimensions 11'2'' x 9'0''
100.5 sqft
Similar Properties (No results)
Listing courtesy of: Century 21 Purcell Realty Ltd
This REALTOR.ca listing content is owned and licensed by REALTOR® members of The Canadian Real Estate Association.